work

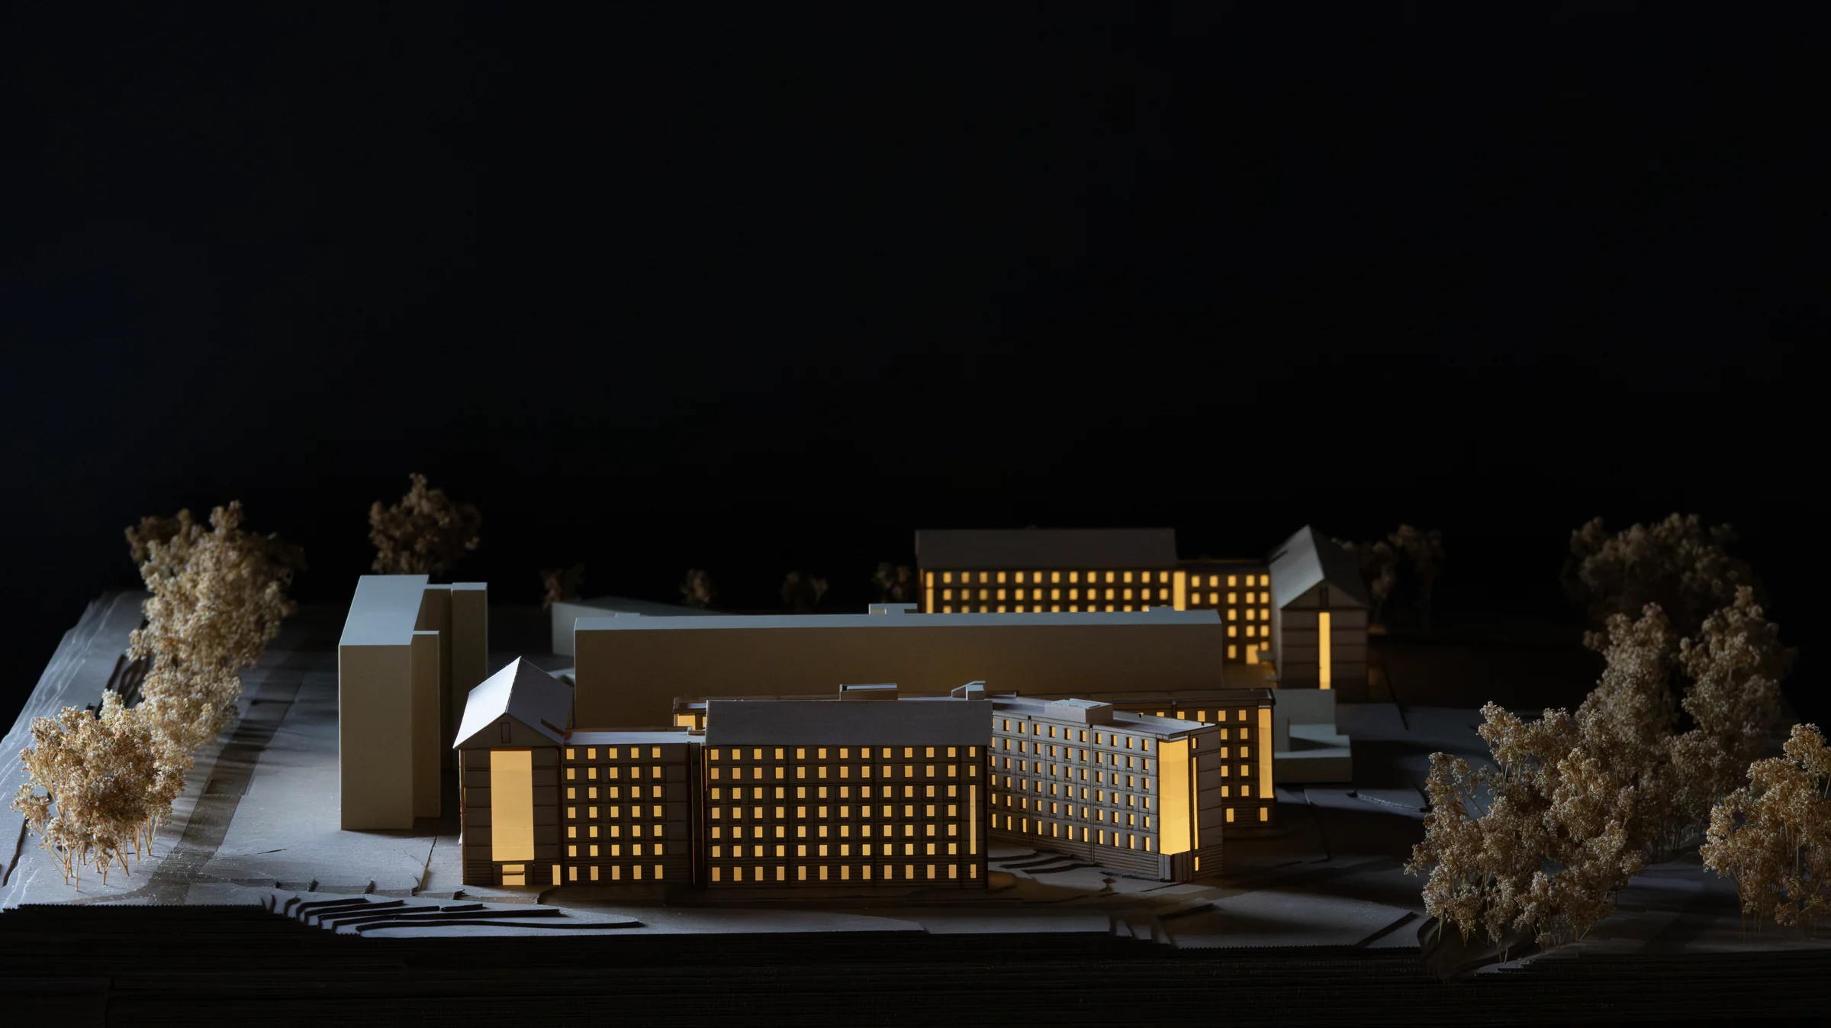
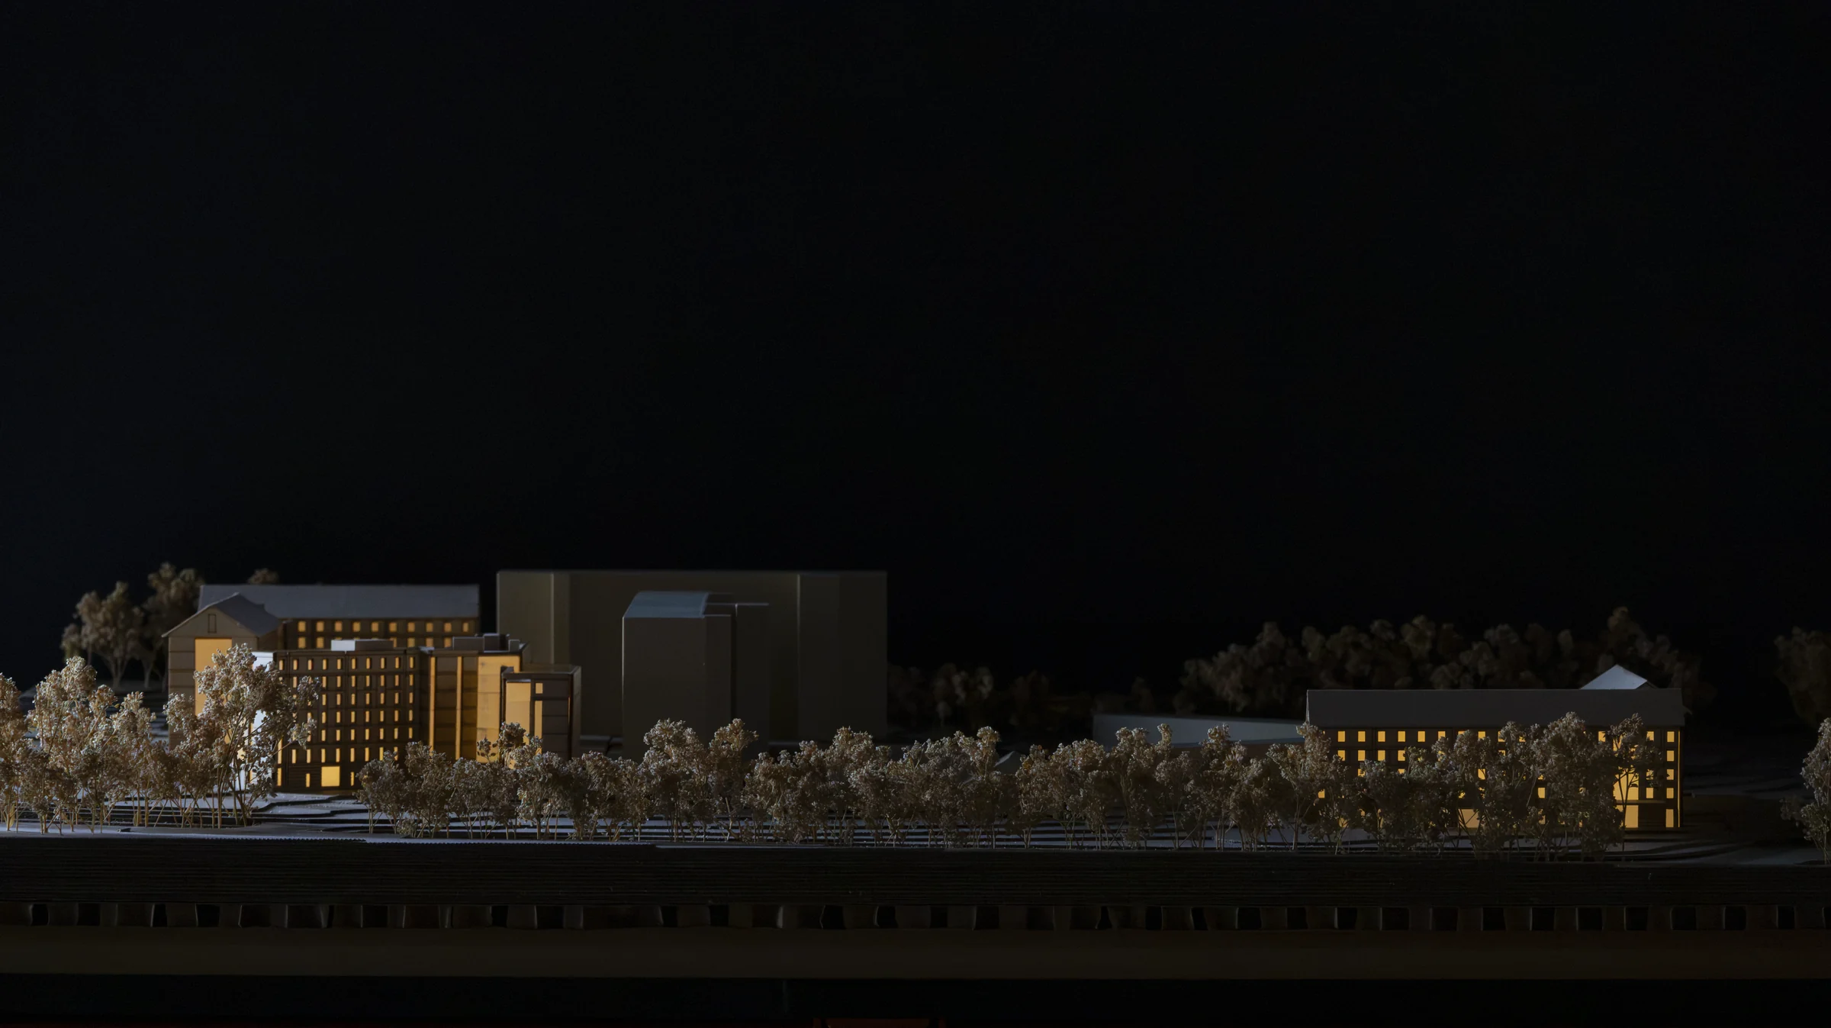
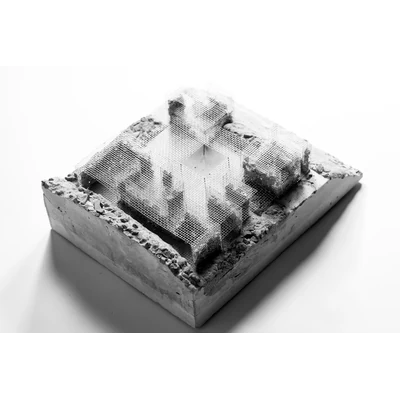
Illuminated physical model of the NC State Cates West Development photographed by Andrew Wheat
01

NC State Cates West Development

2026

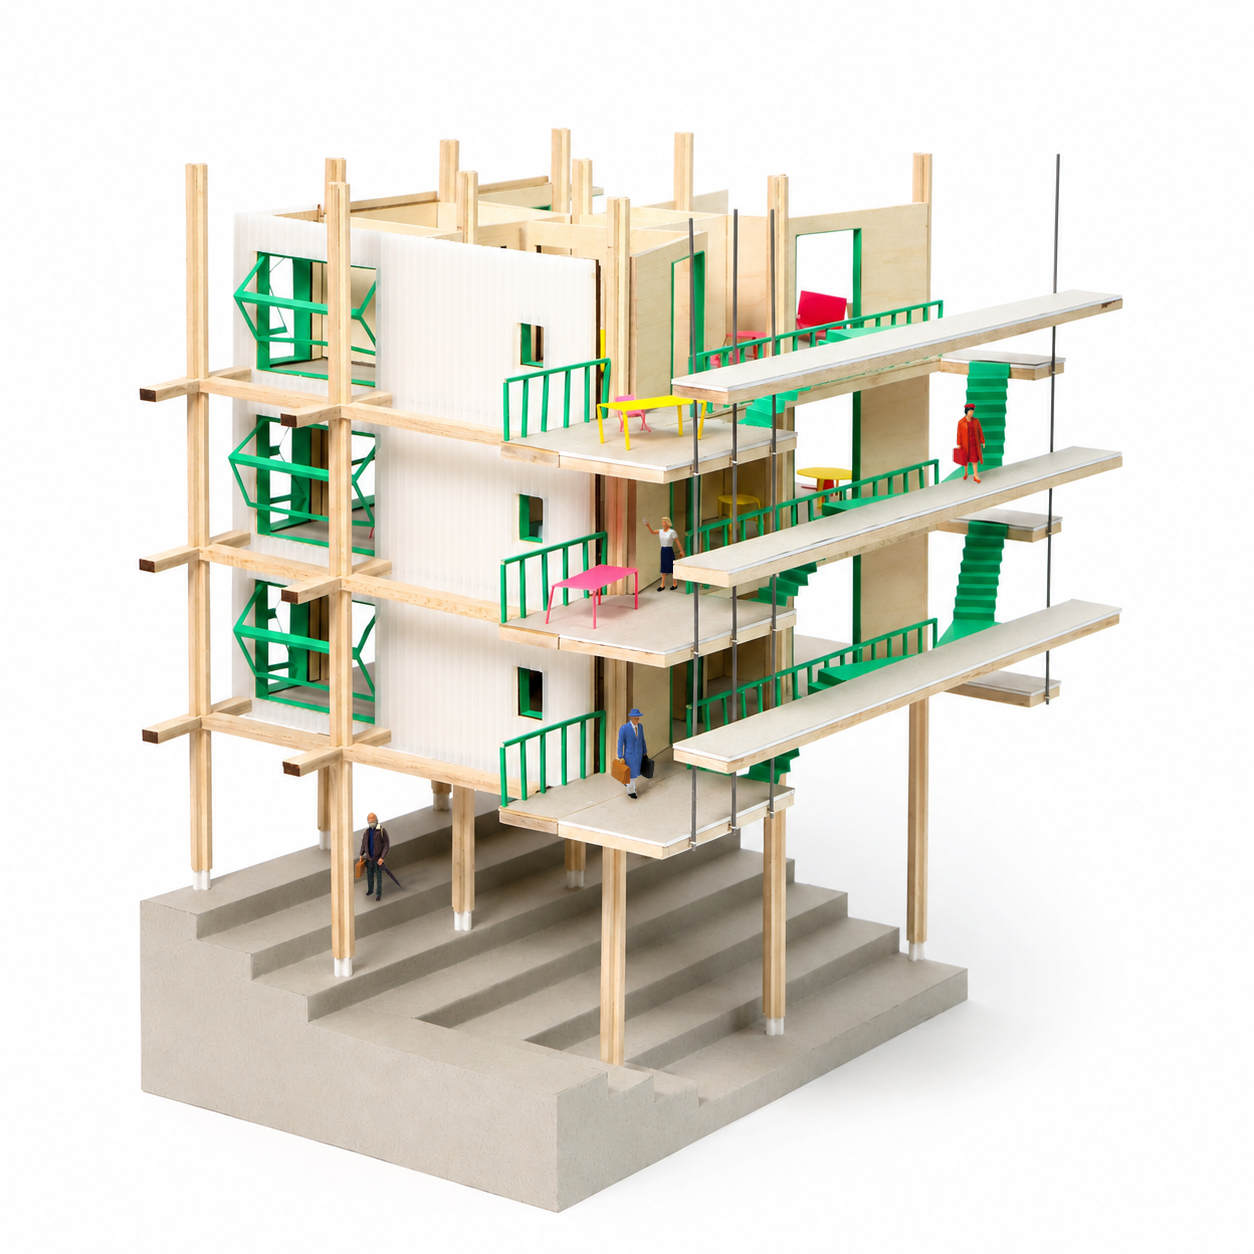
Physical model of Hunter's Point Cooperative Housing with a timber frame, exterior walkways, and green stairs
02

Hunter's Point Cooperative Housing

2026

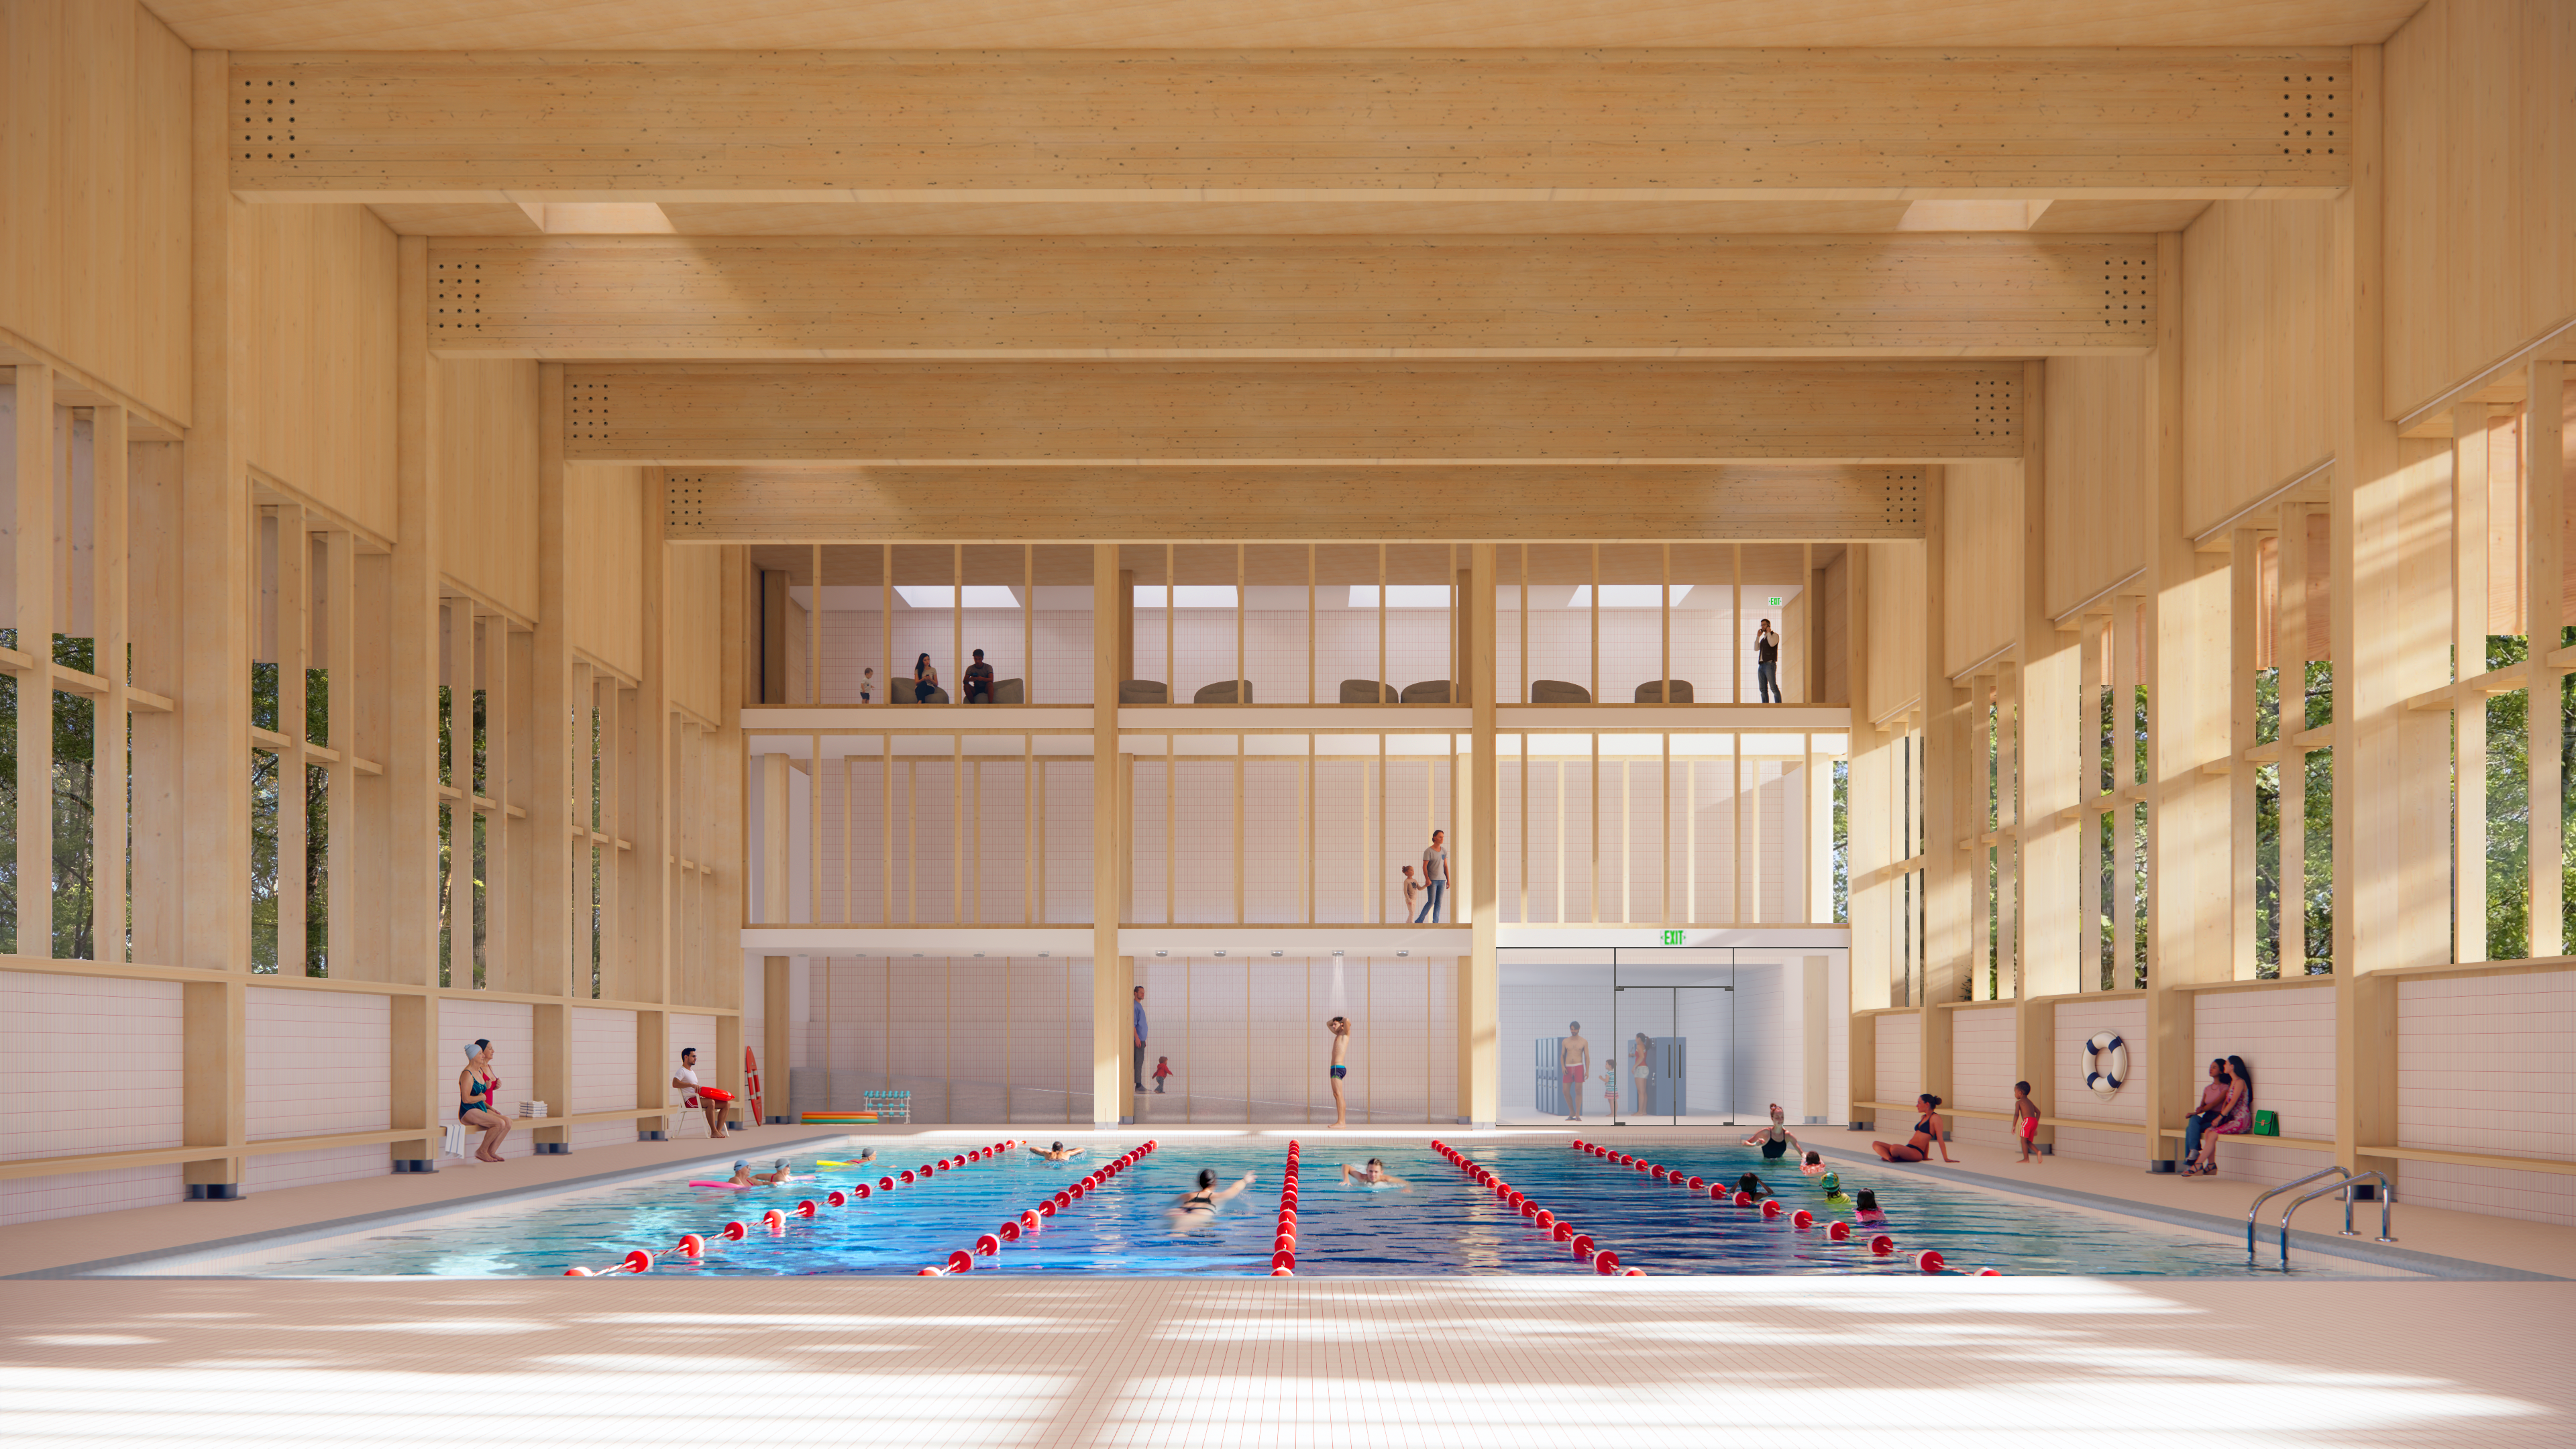
Interior rendering of swimmers in the mass-timber Wood Street Pool natatorium
03

Wood Street Pool

2025

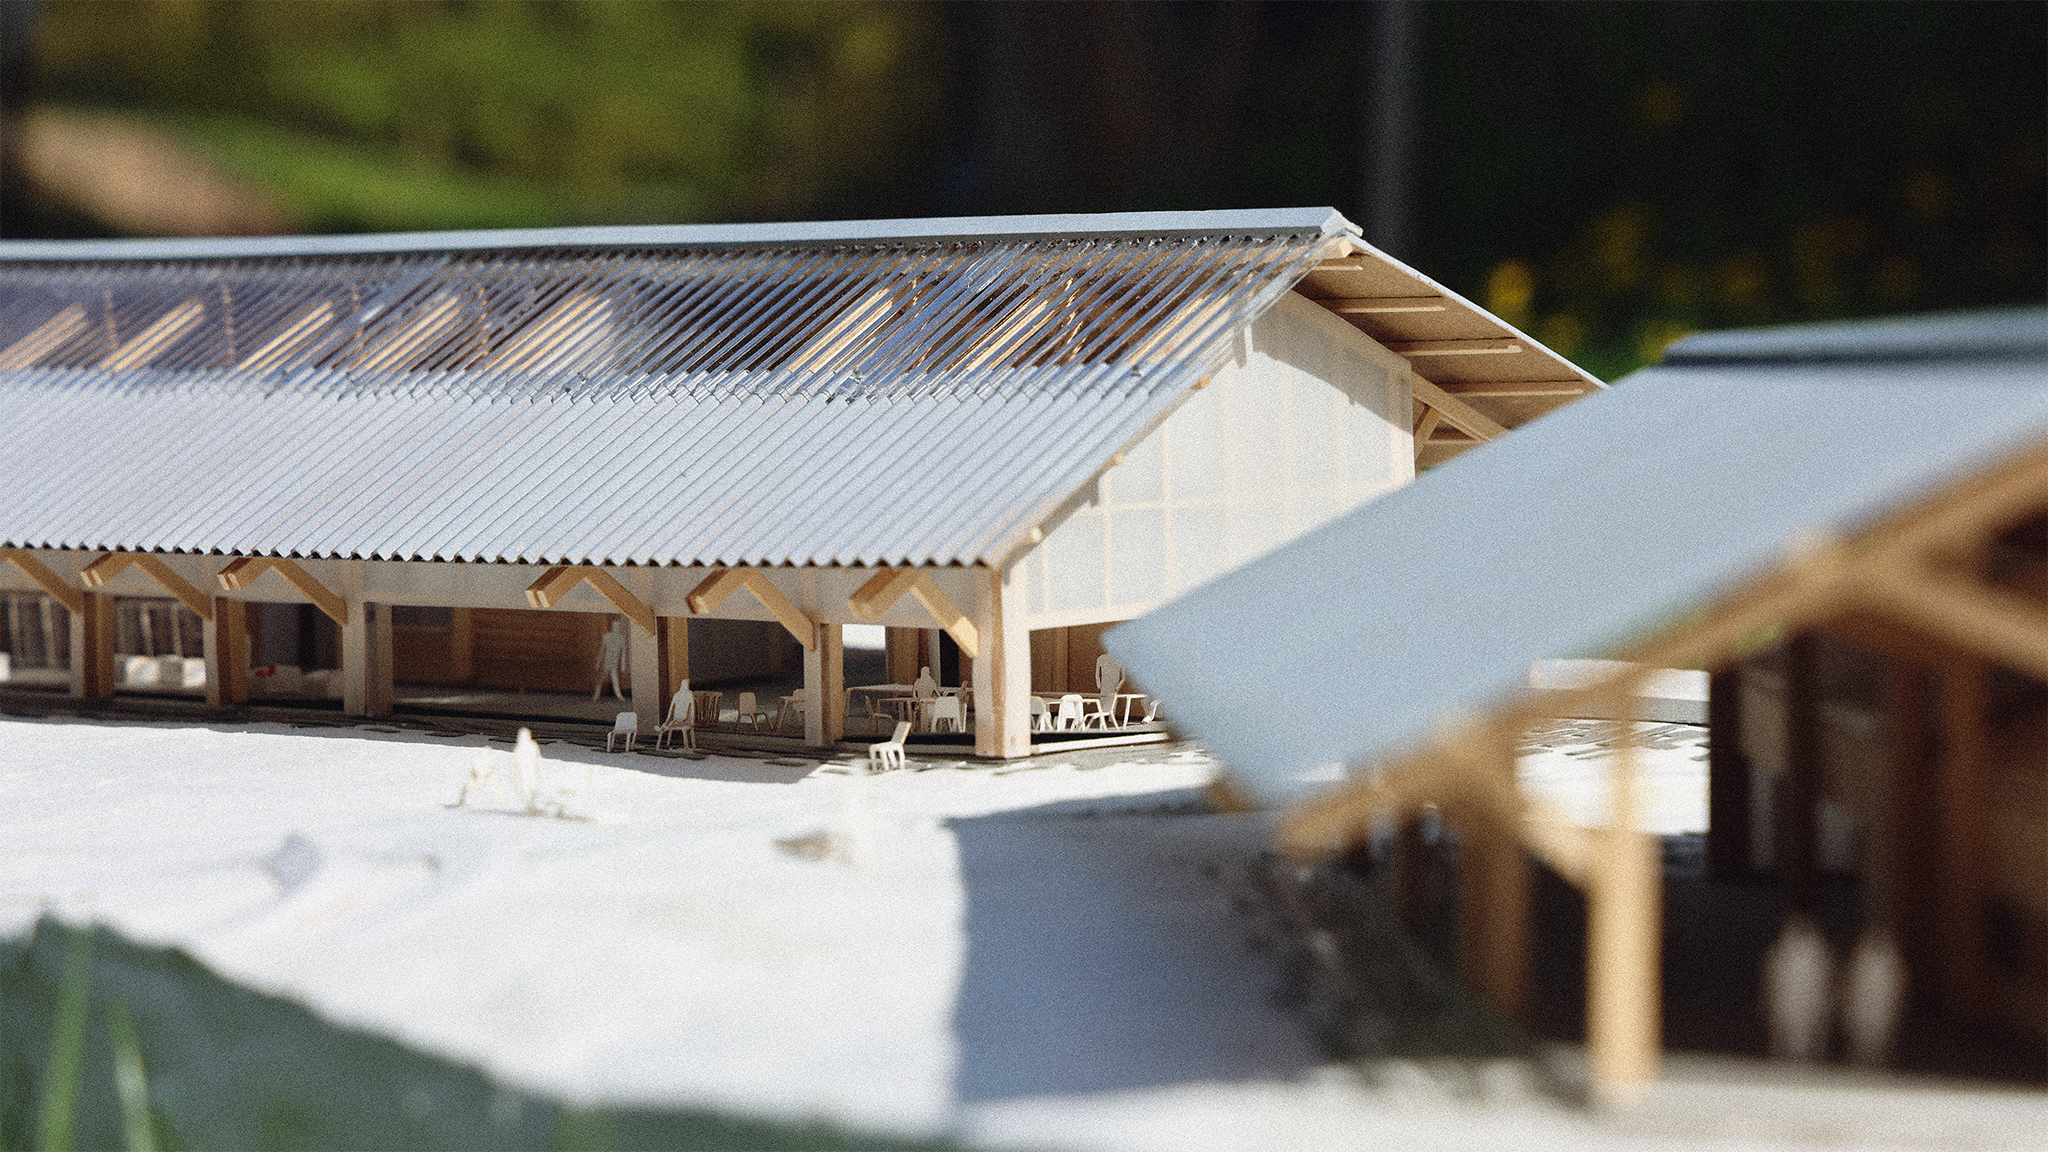
Close-up of the Enfield Food Pantry physical model with a corrugated roof
04

Enfield Food Pantry

2025

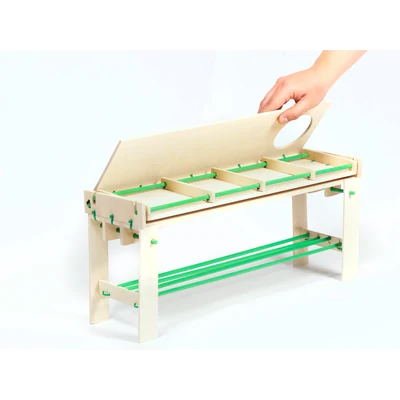
Front view of the [de]construct + [re]configure produce stand model
05

[de]construct + [re]configure

2025

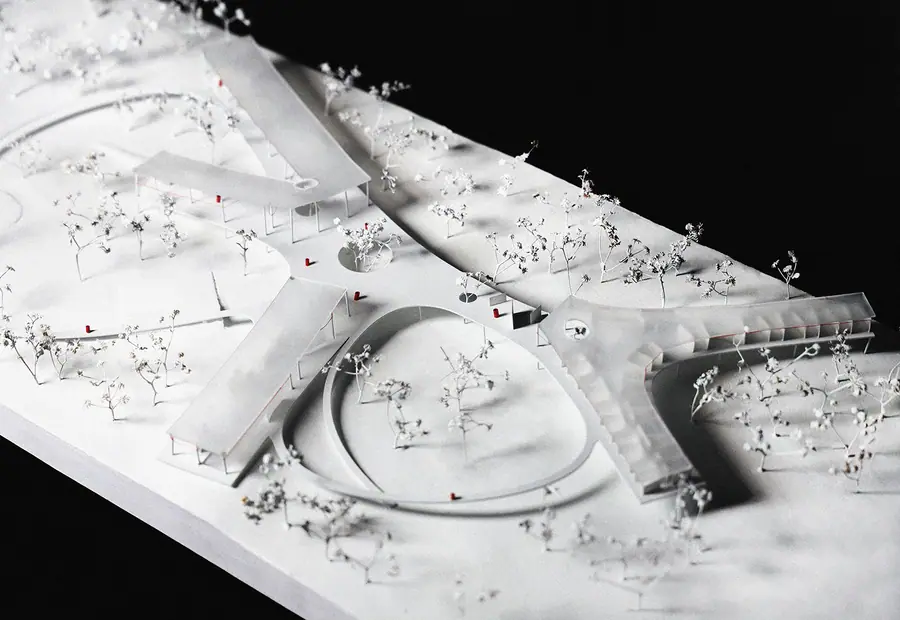
White physical site model of Borinquen Healing Center's curved processional landscape
06

Borinquen Healing Center

2024

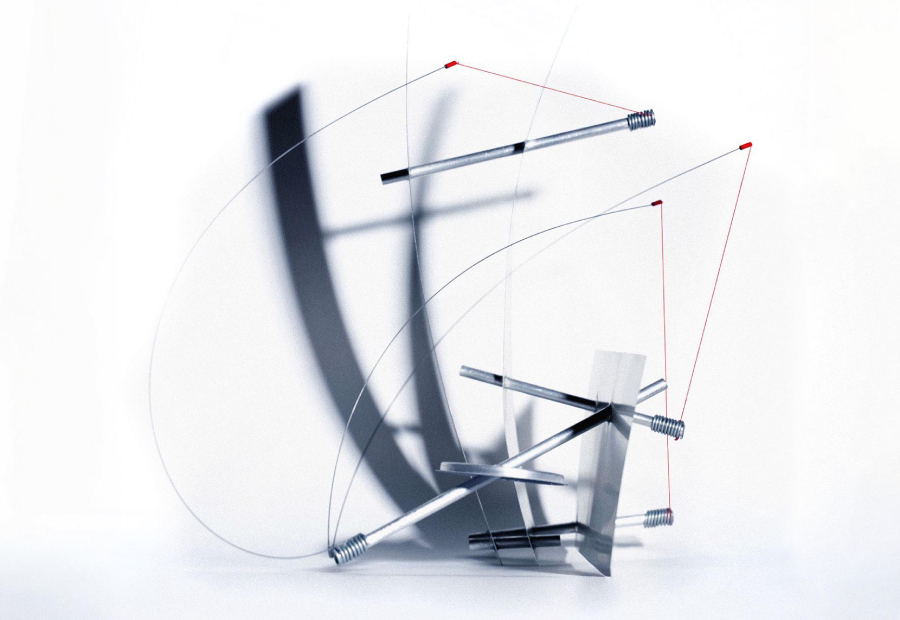
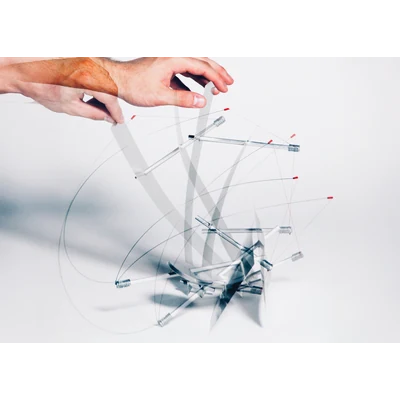
Kinetic chair model balancing metal rods, springs, cables, and planes
07

A Chair is a Toy!

2024

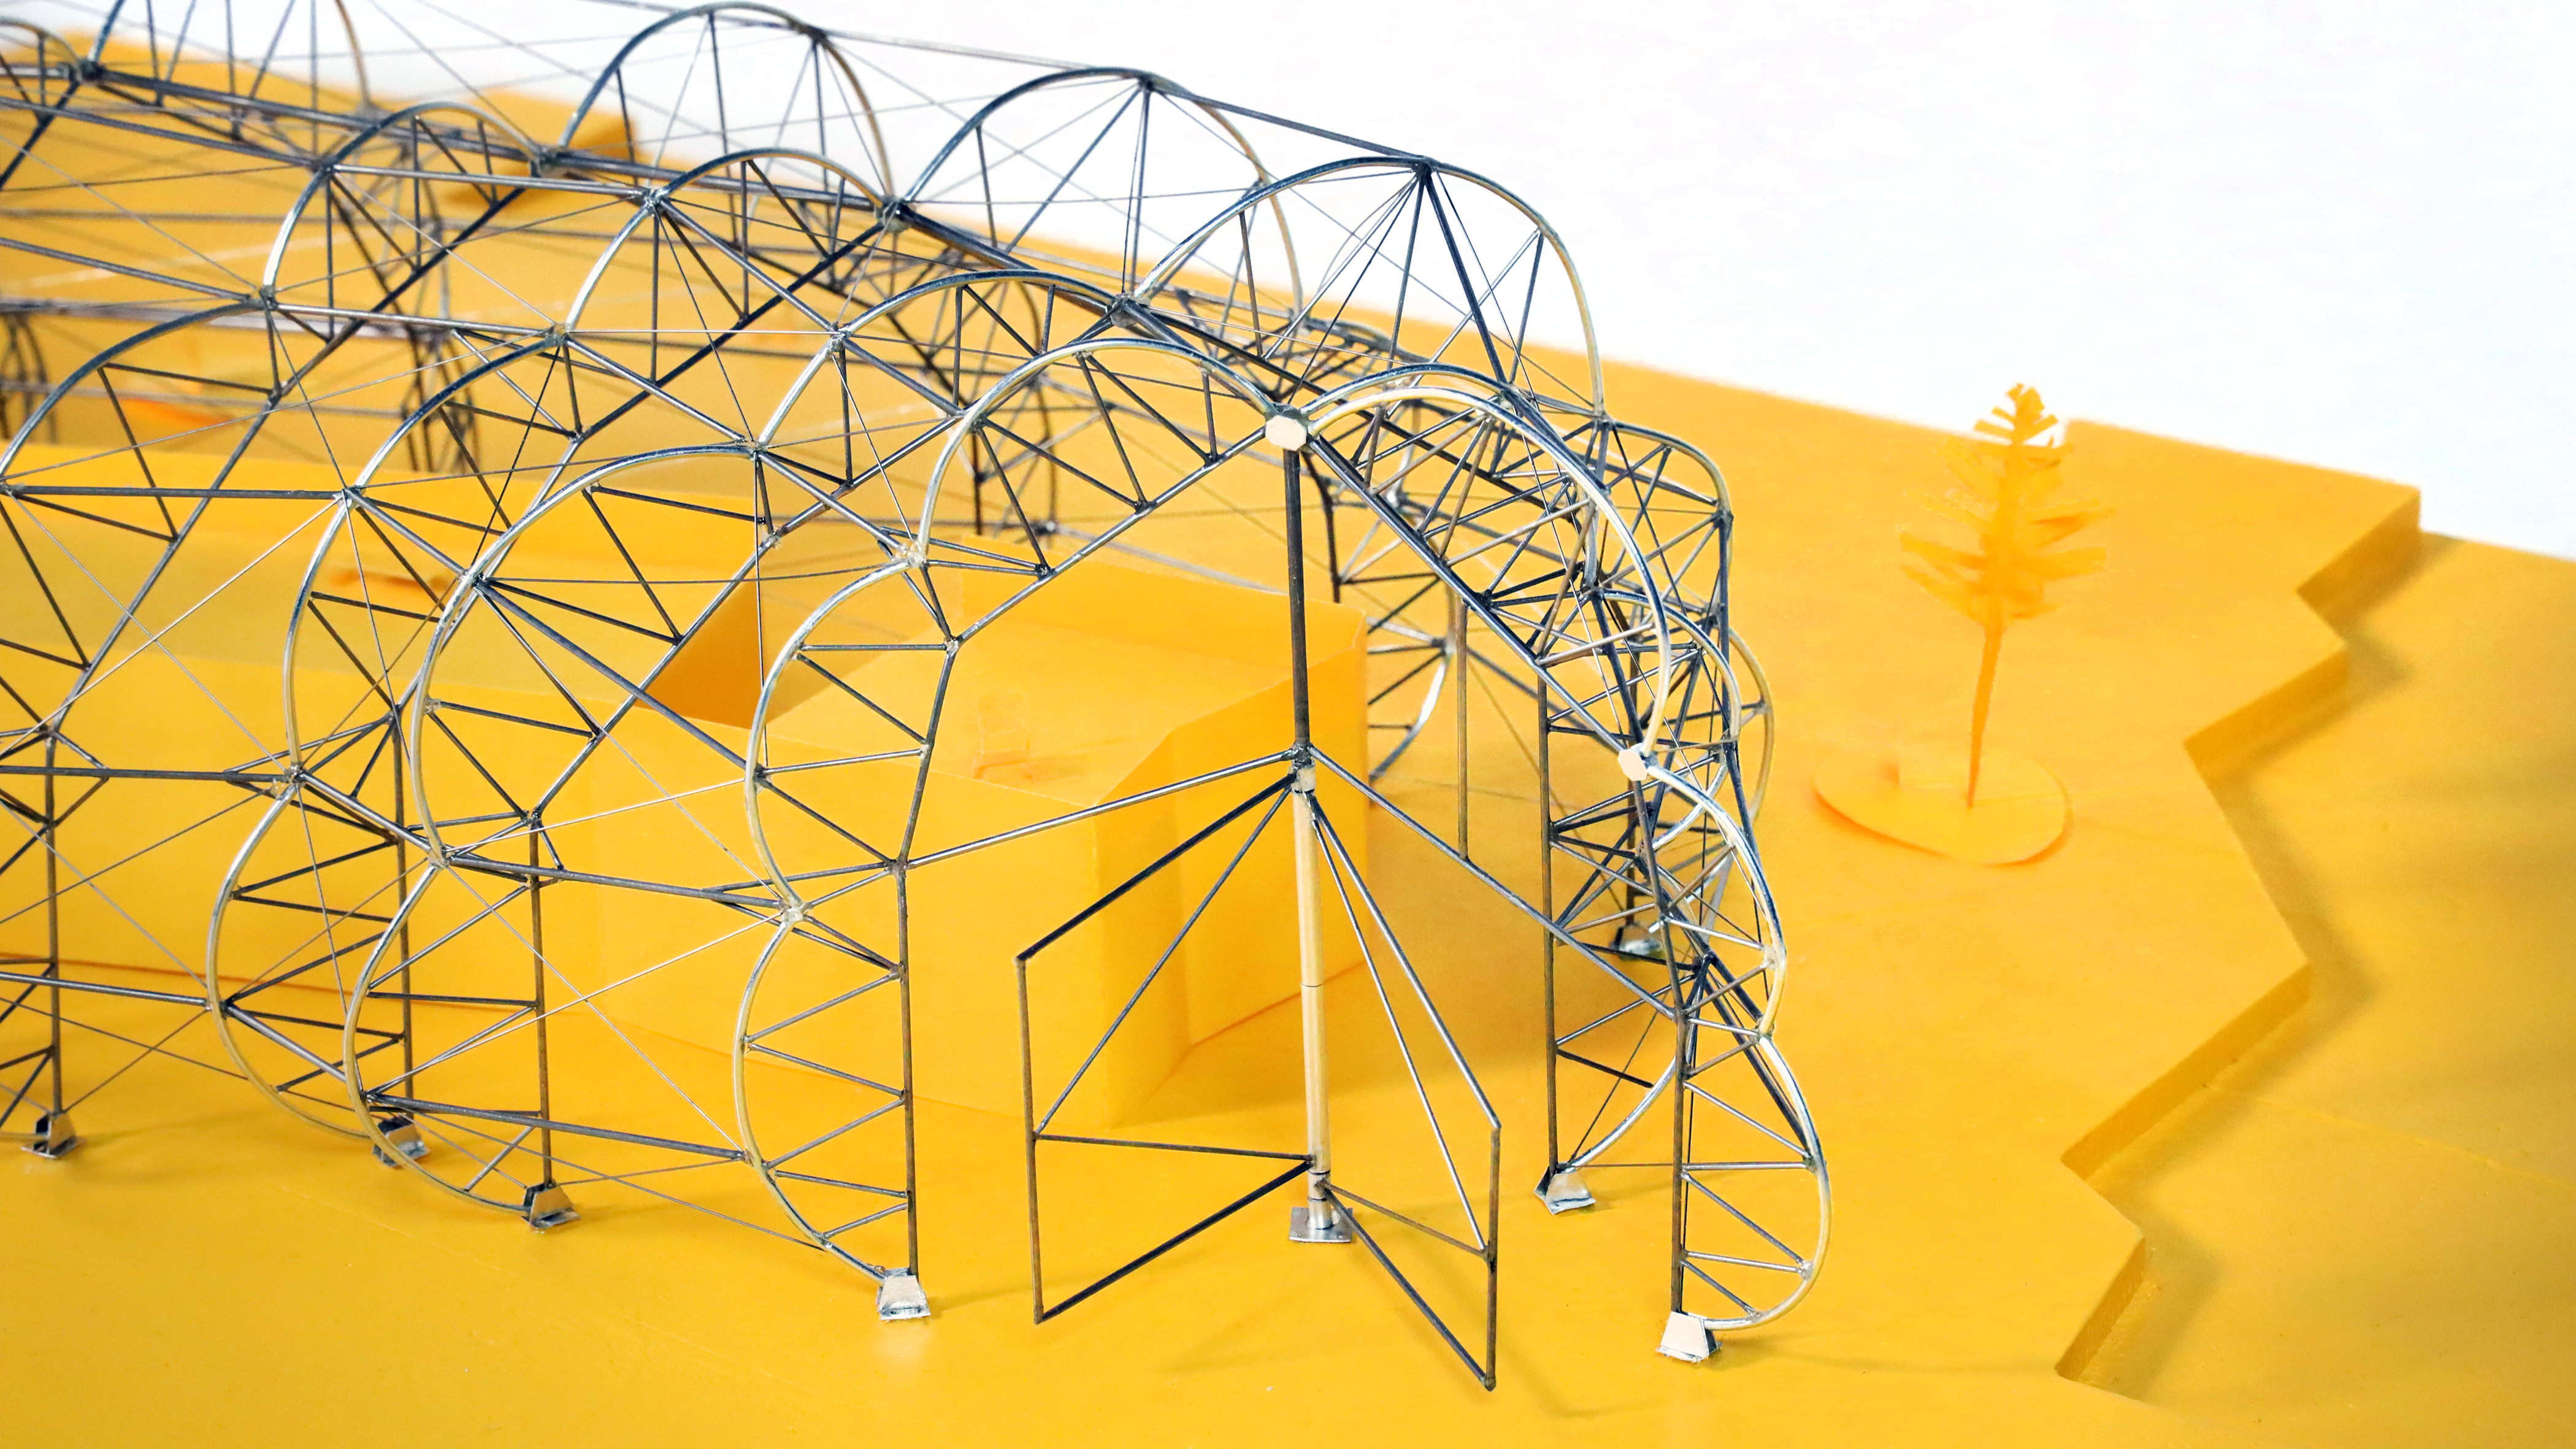
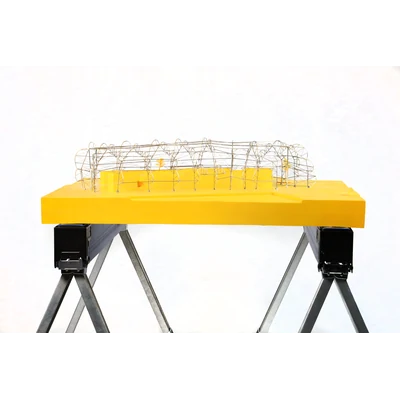
Close view of Design District Canteen's arched wire structural model
08

Design District Canteen

2024

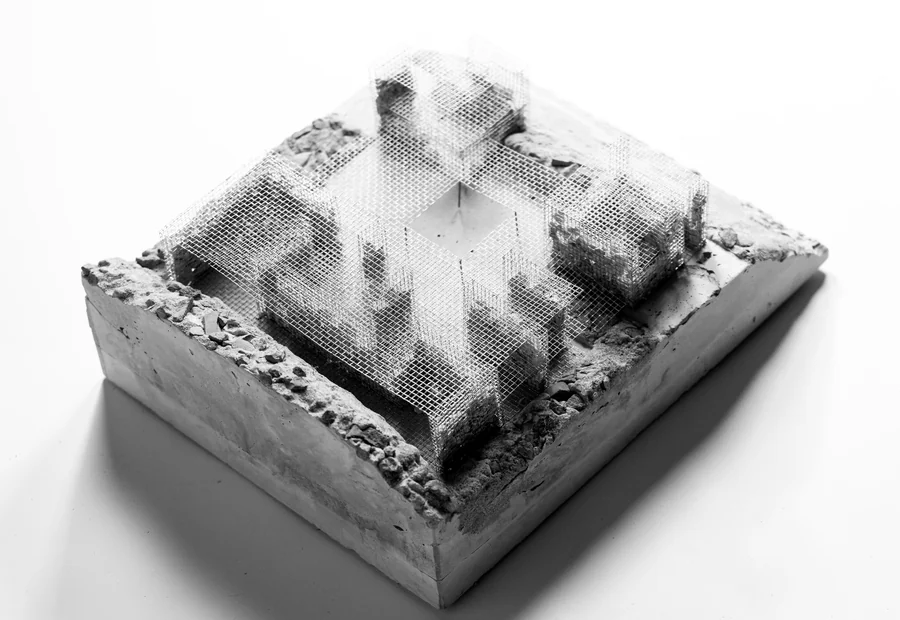
Black-and-white physical model of Curanto Cookhouse with mesh gabion walls and a slatted roof
09

Curanto Cookhouse

2024

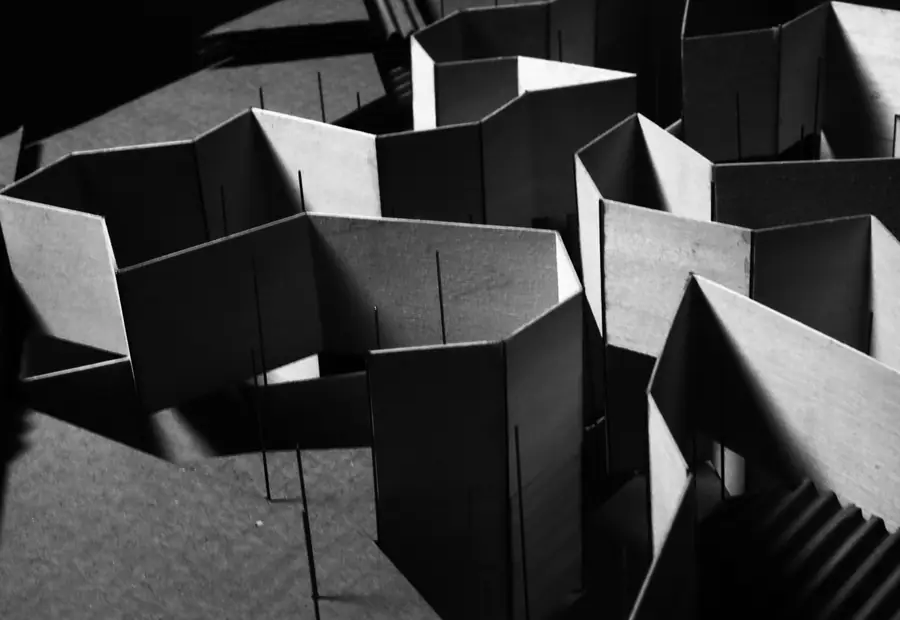
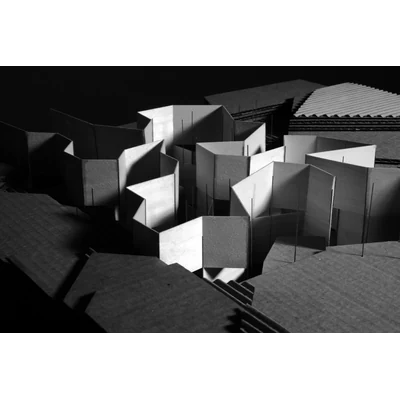
Black-and-white physical model of Woven Pavilion's folded wall enclosures
10

Woven Pavilion

2023