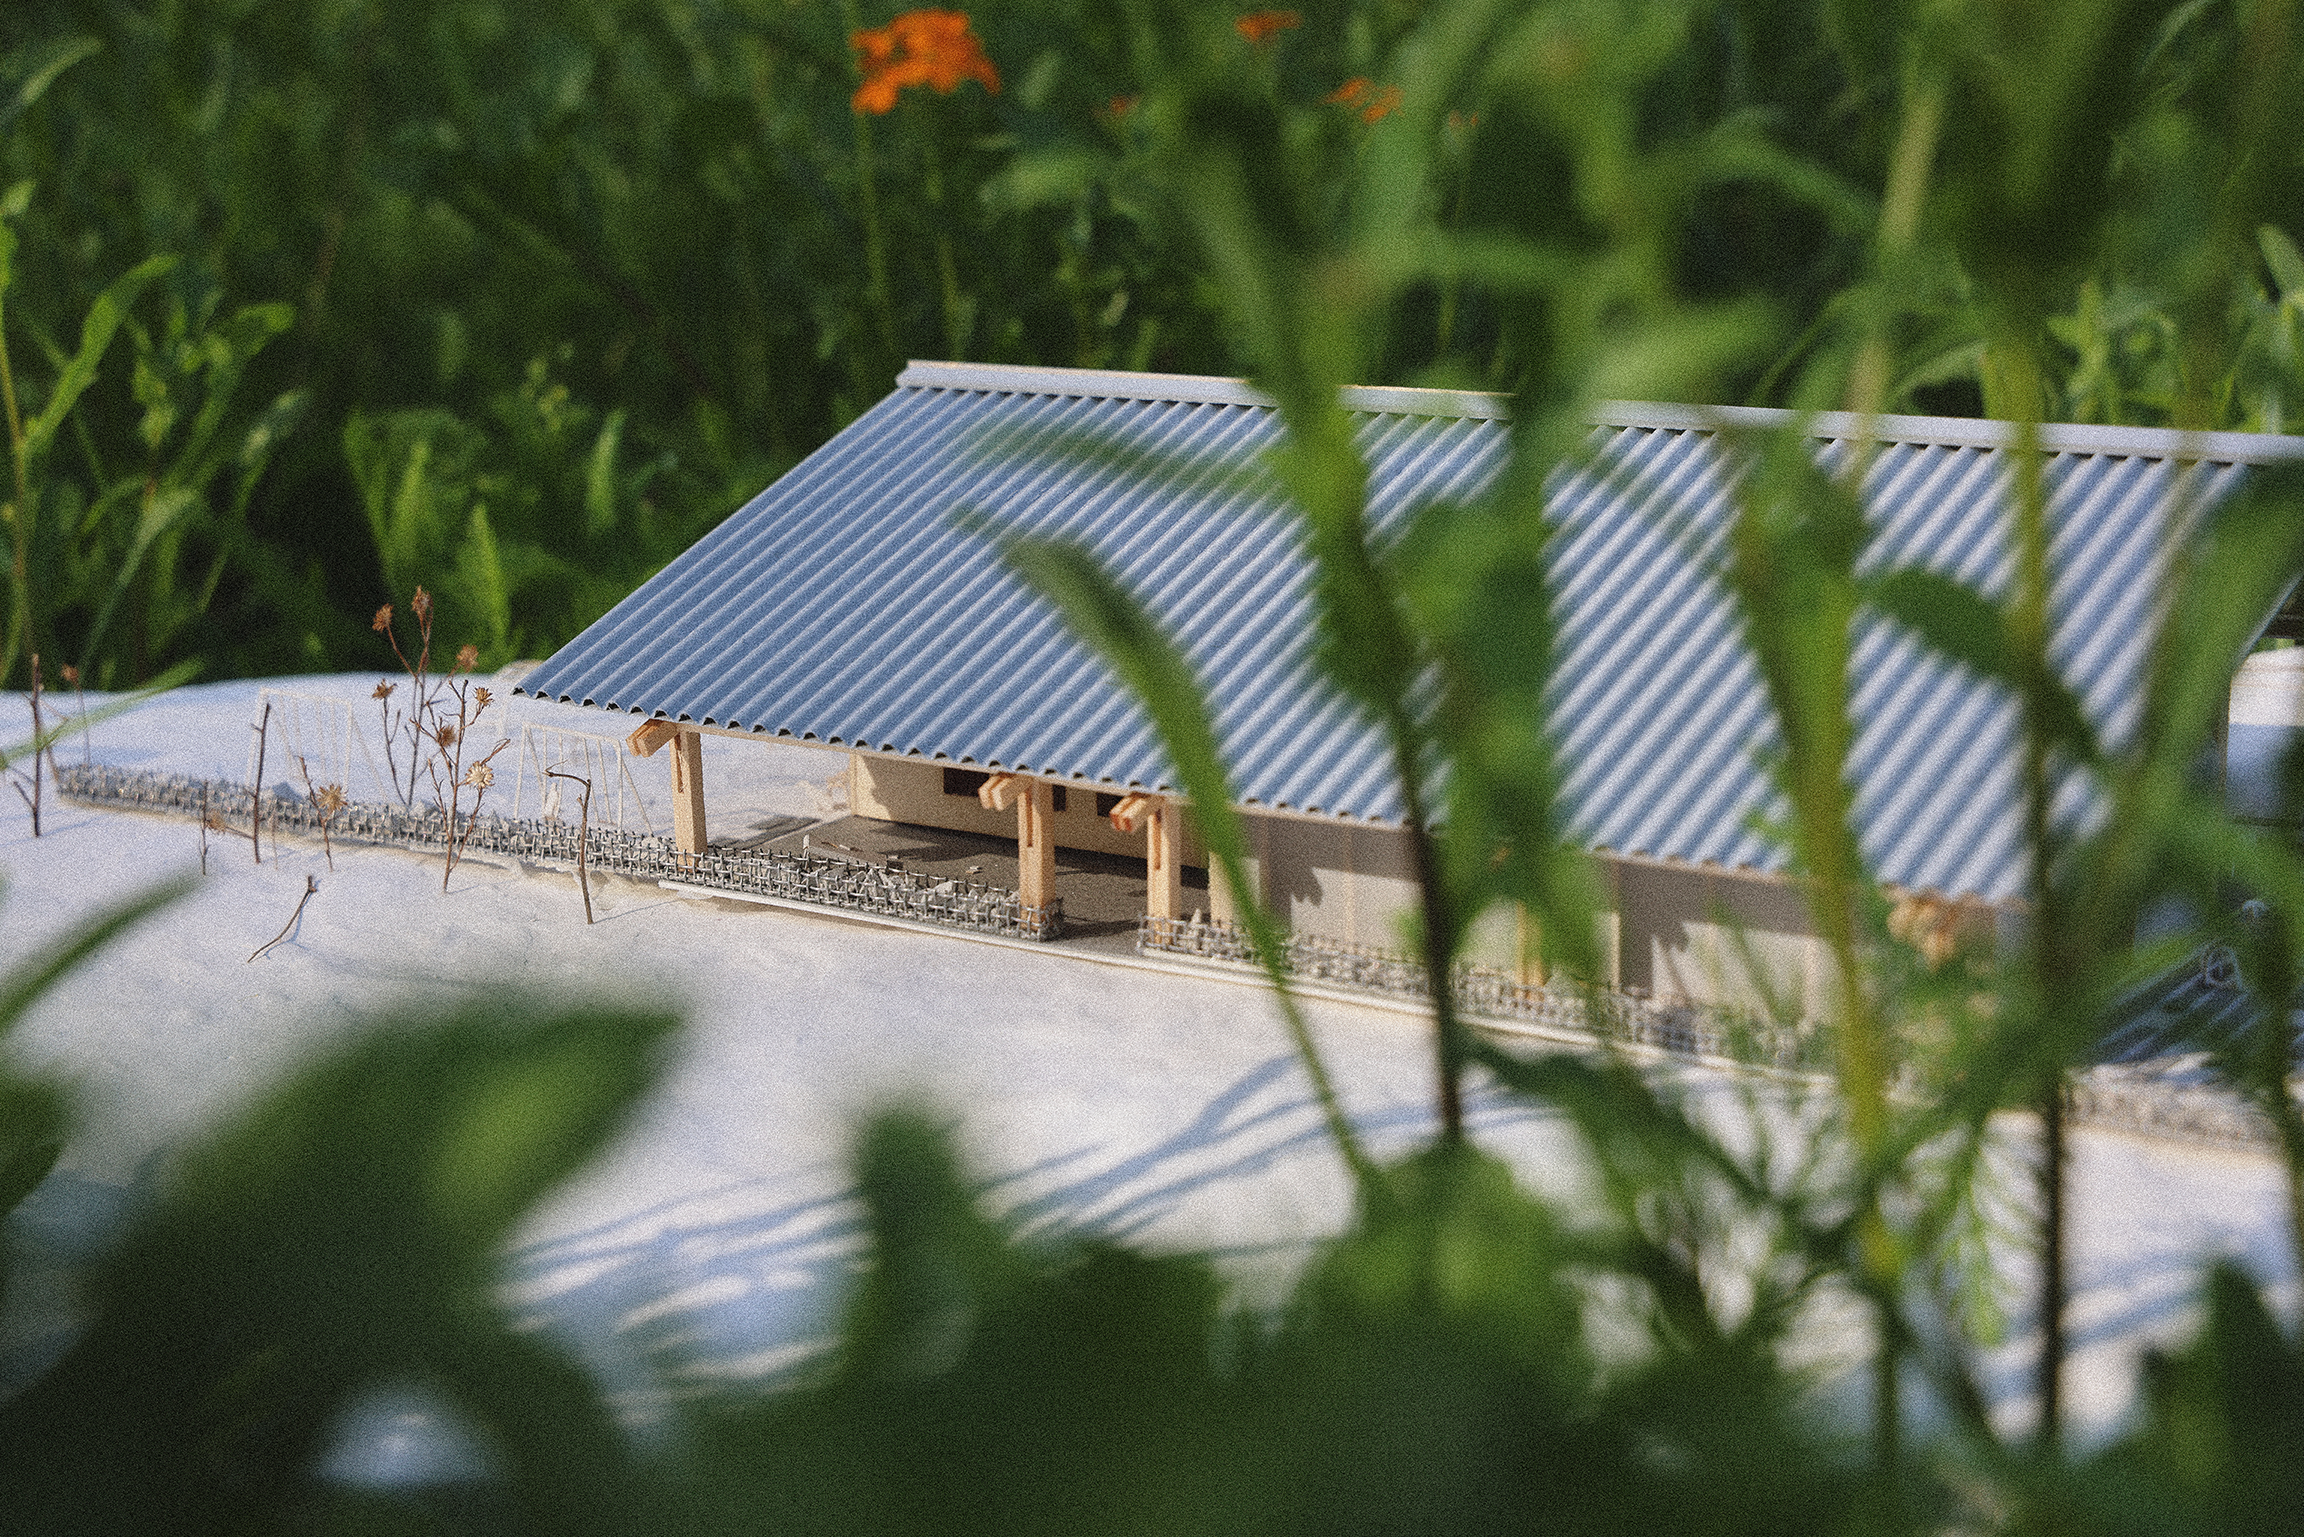
Enfield Food Pantry
Set at the corner of Bostwick and Teeter Roads, the project expands the pantry from a service building into a civic threshold. It links the immediate site to trails, gardens, soil networks, watersheds, and native planting systems while preserving the efficiency required for deliveries, storage, and weekly distribution.
A timber frame and large gable roof establish a familiar agrarian figure. Translucent corrugated cladding and exposed light framing make the roof feel protective rather than enclosing: a threshold that shields, filters daylight, and lets the pantry grow in phases. The project treats food security as both infrastructure and care, joining ecological repair, public gathering, and the ordinary logistics of a rural pantry.
How can food infrastructure become a public landscape without losing the precision of service, storage, and distribution?