Drawings

Selected architectural line drawings by Andrew Wheat, including sections, sectional perspectives, detail sections, elevations, and axonometric studies.
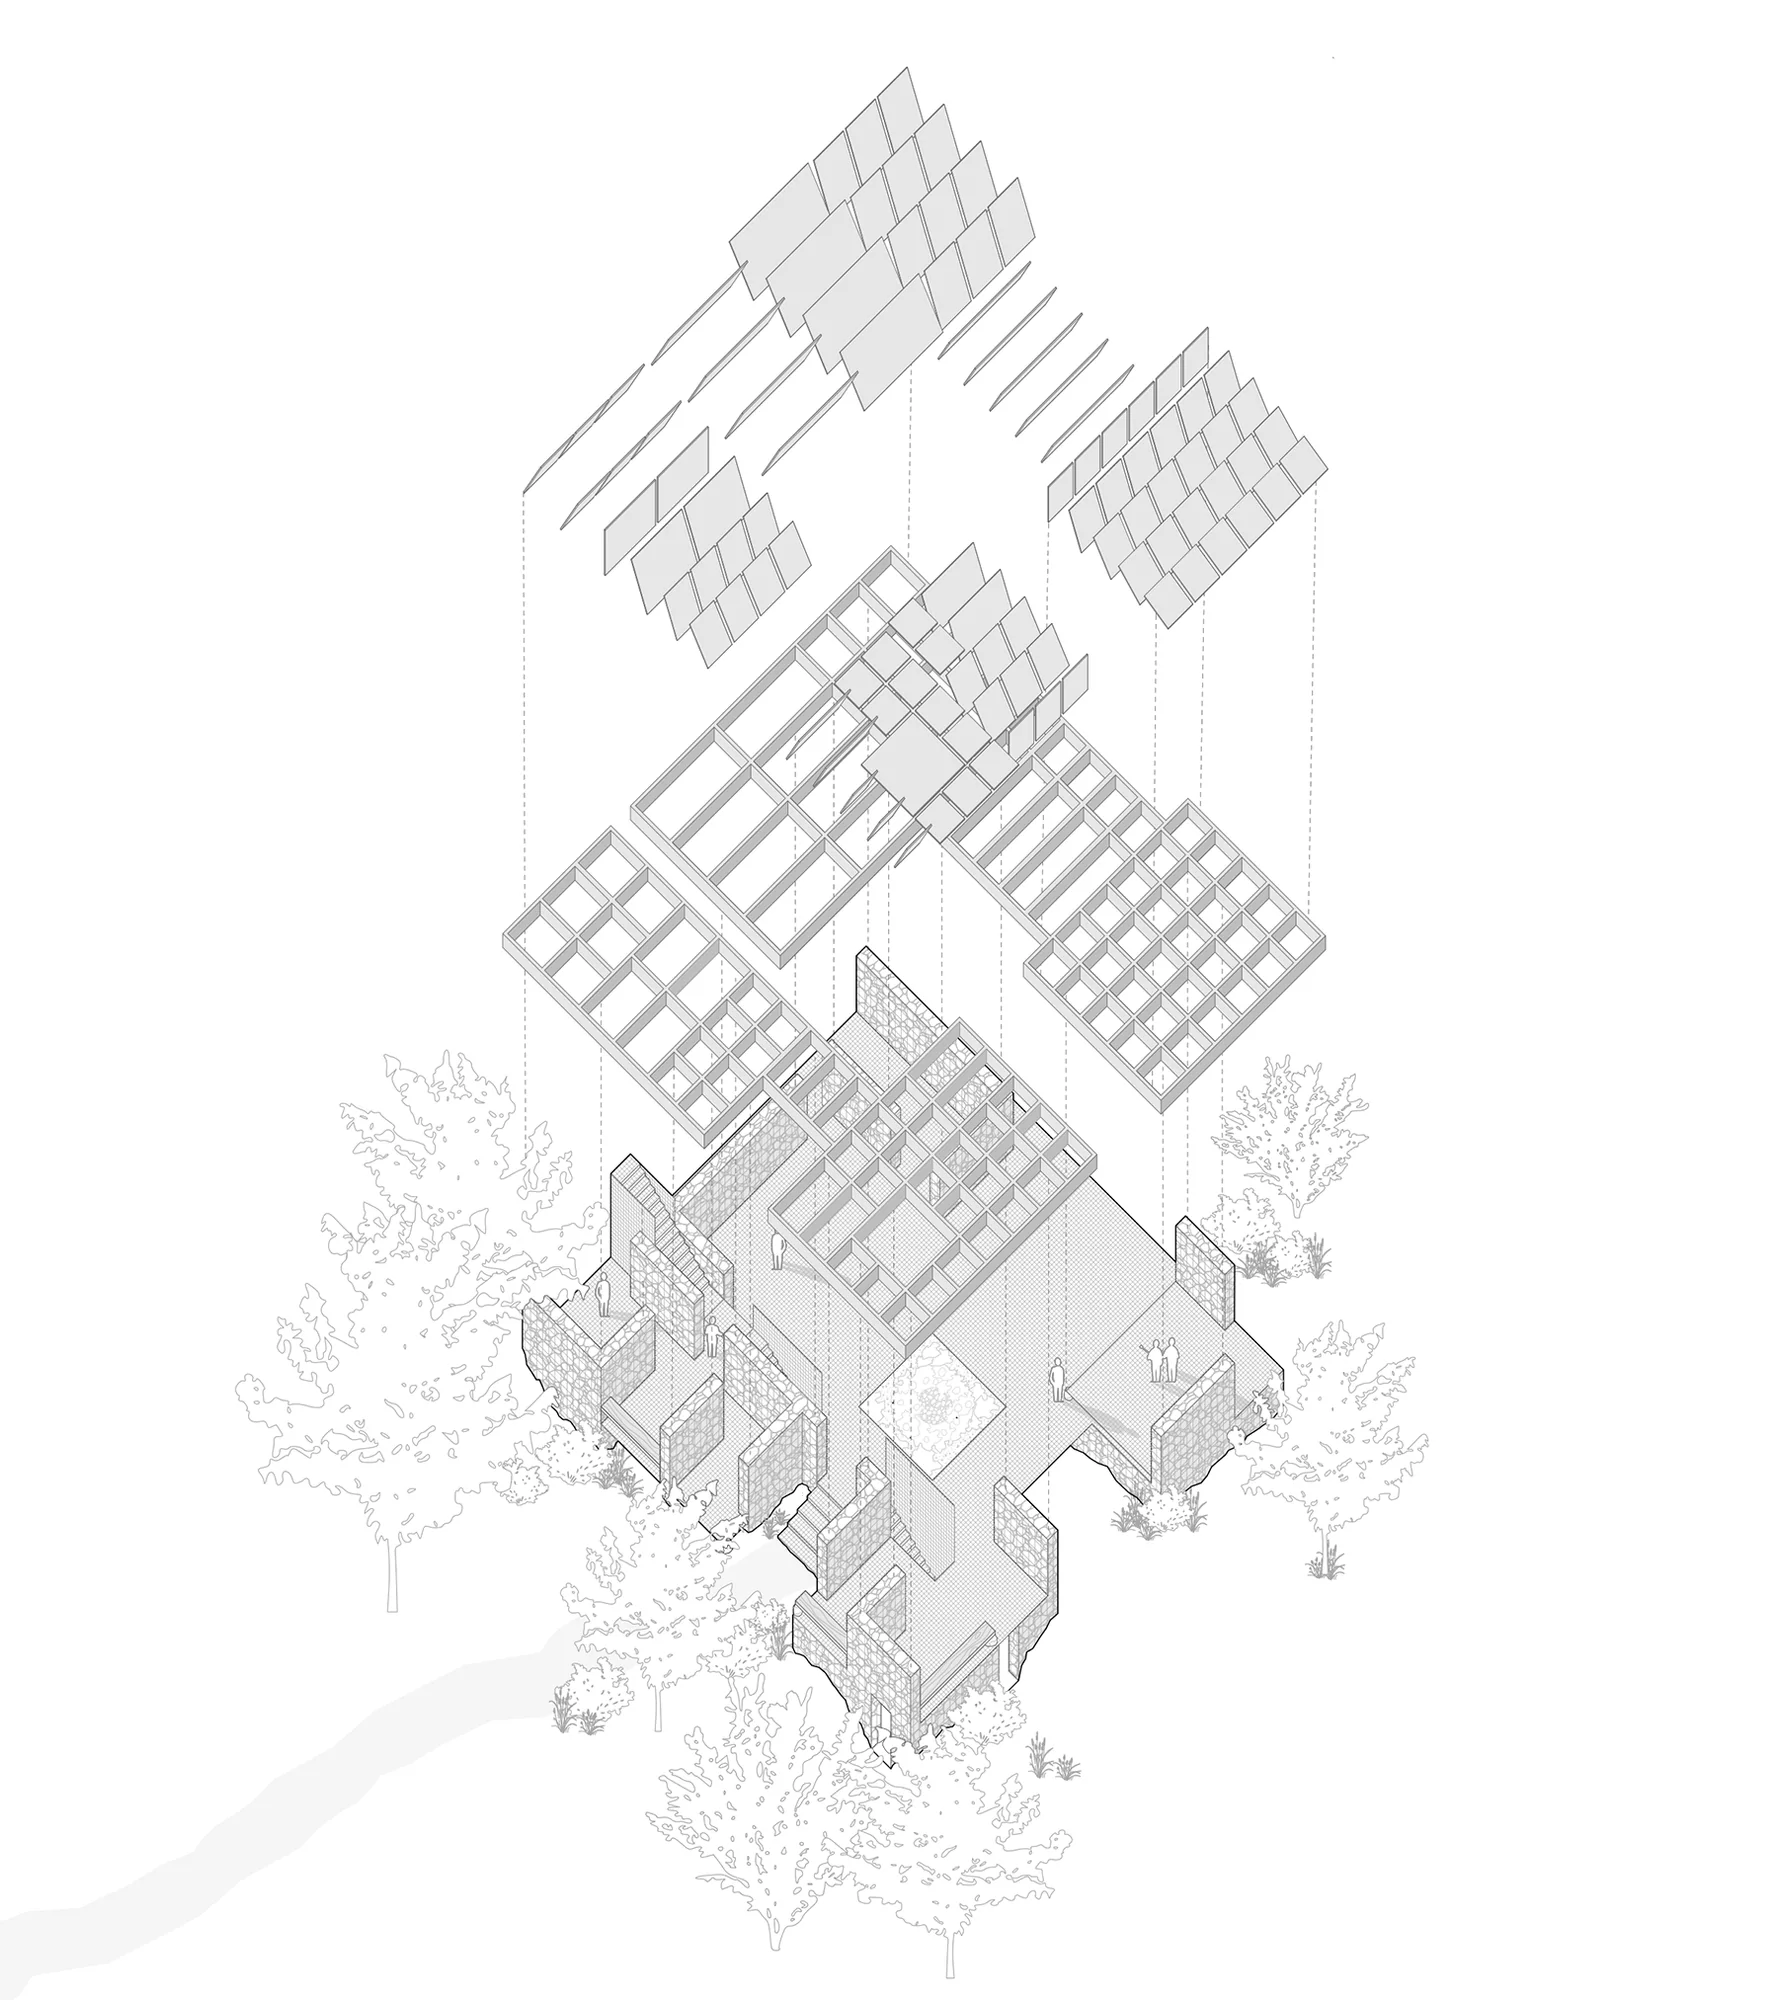
Curanto Cookhouse, Exploded Roof Axonometric by Andrew Wheat
Curanto Cookhouse, Exploded Roof Axonometric
Enfield Food Pantry, Chapel Longitudinal Section by Andrew Wheat
Enfield Food Pantry, Chapel Longitudinal Section
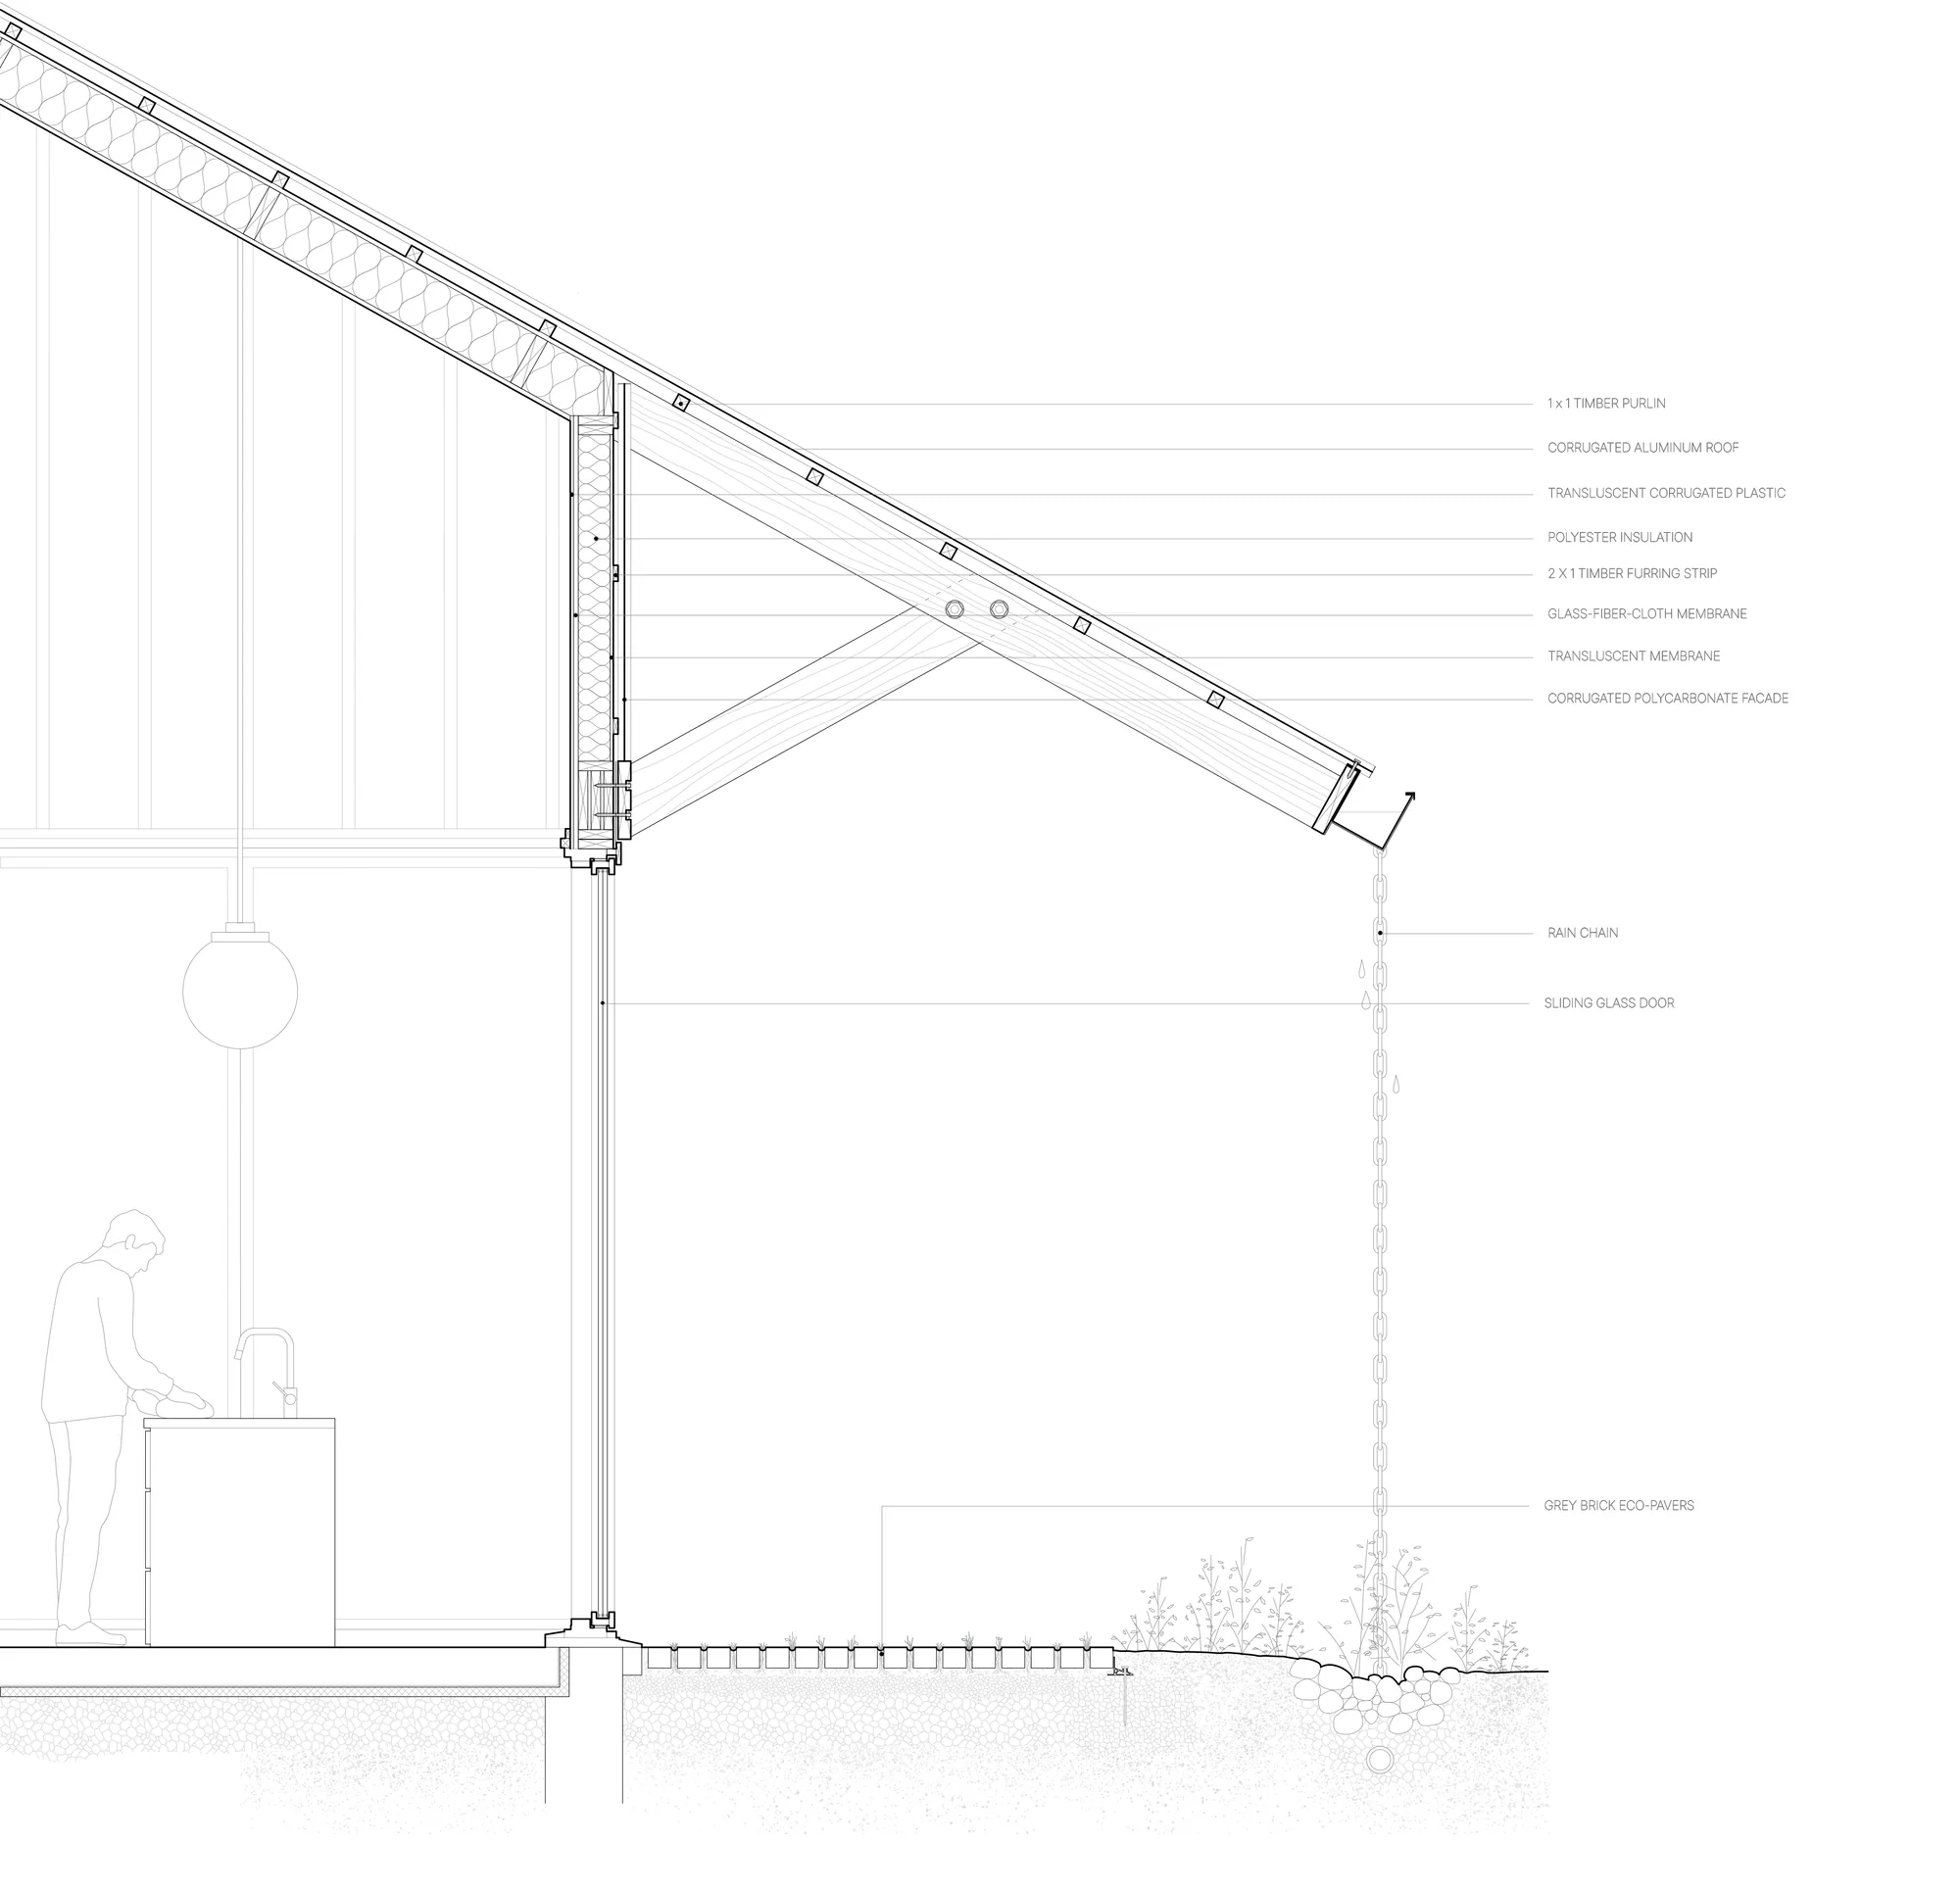
Enfield Food Pantry, Envelope Detail Section by Andrew Wheat
Enfield Food Pantry, Envelope Detail Section
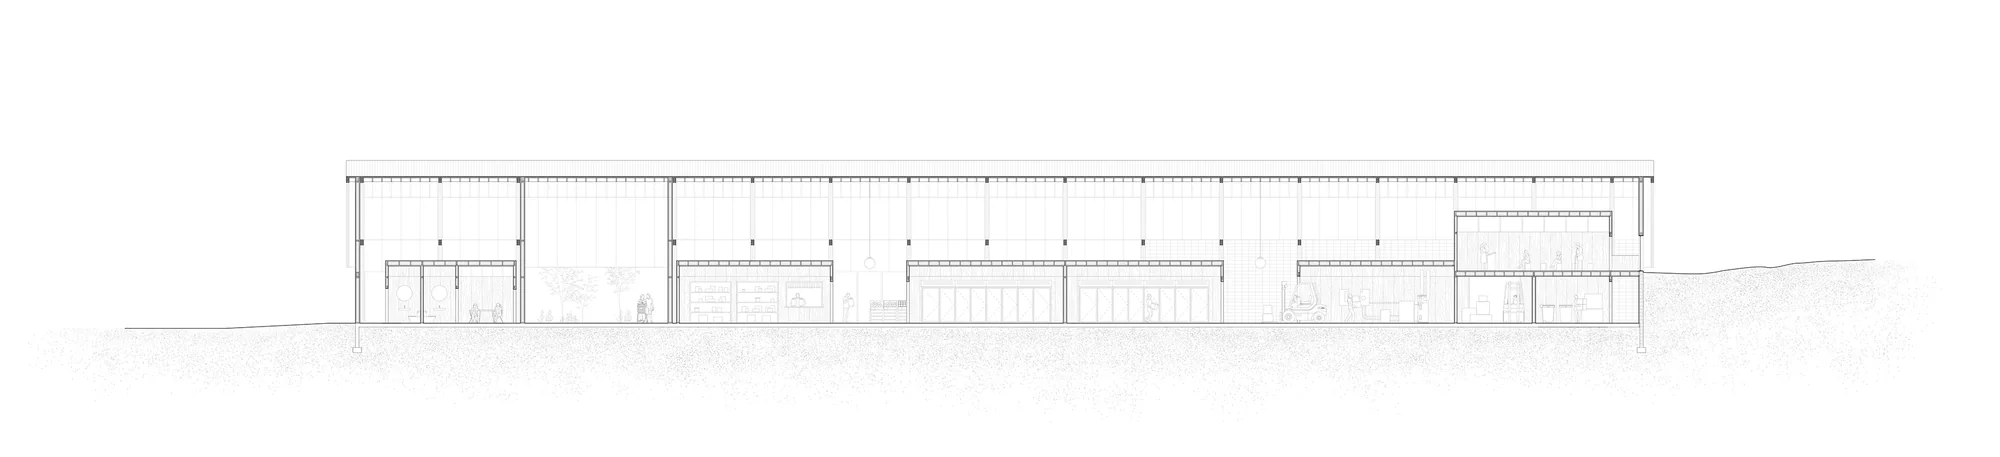
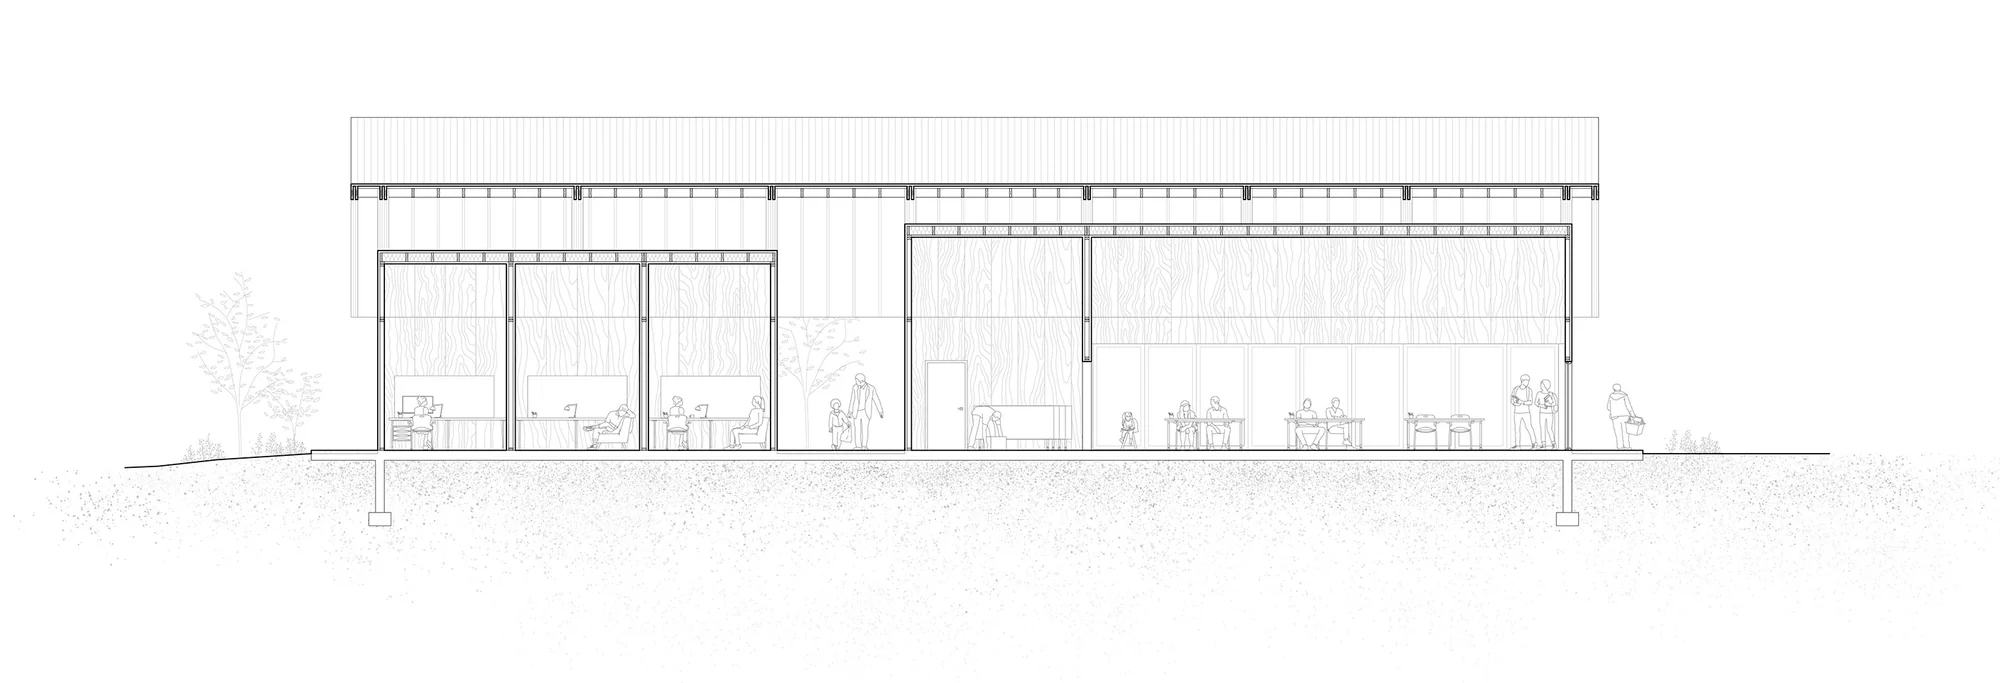
Enfield Food Pantry, Main Building Longitudinal Section by Andrew Wheat
Enfield Food Pantry, Main Building Longitudinal Section
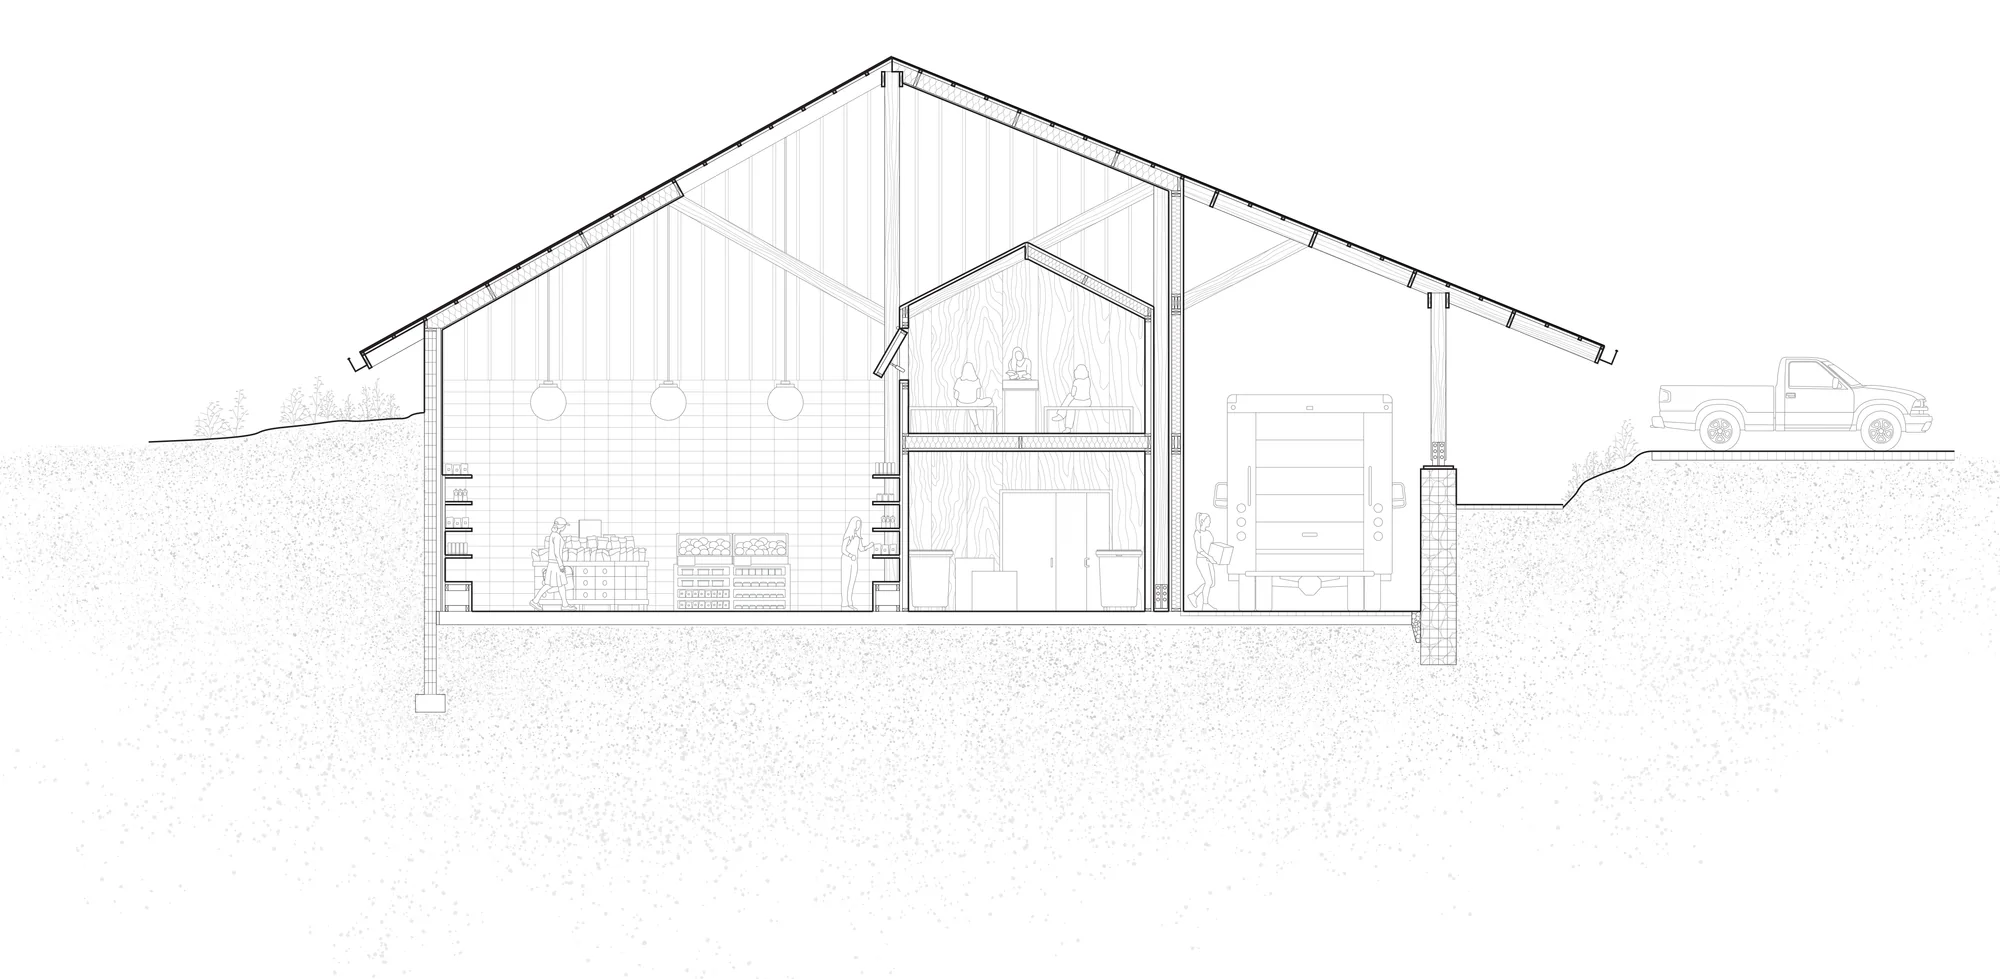
Enfield Food Pantry, Transverse Section by Andrew Wheat
Enfield Food Pantry, Transverse Section
Hunter's Point Cooperative Housing, Urban Site Section by Andrew Wheat
Hunter's Point Cooperative Housing, Urban Site Section
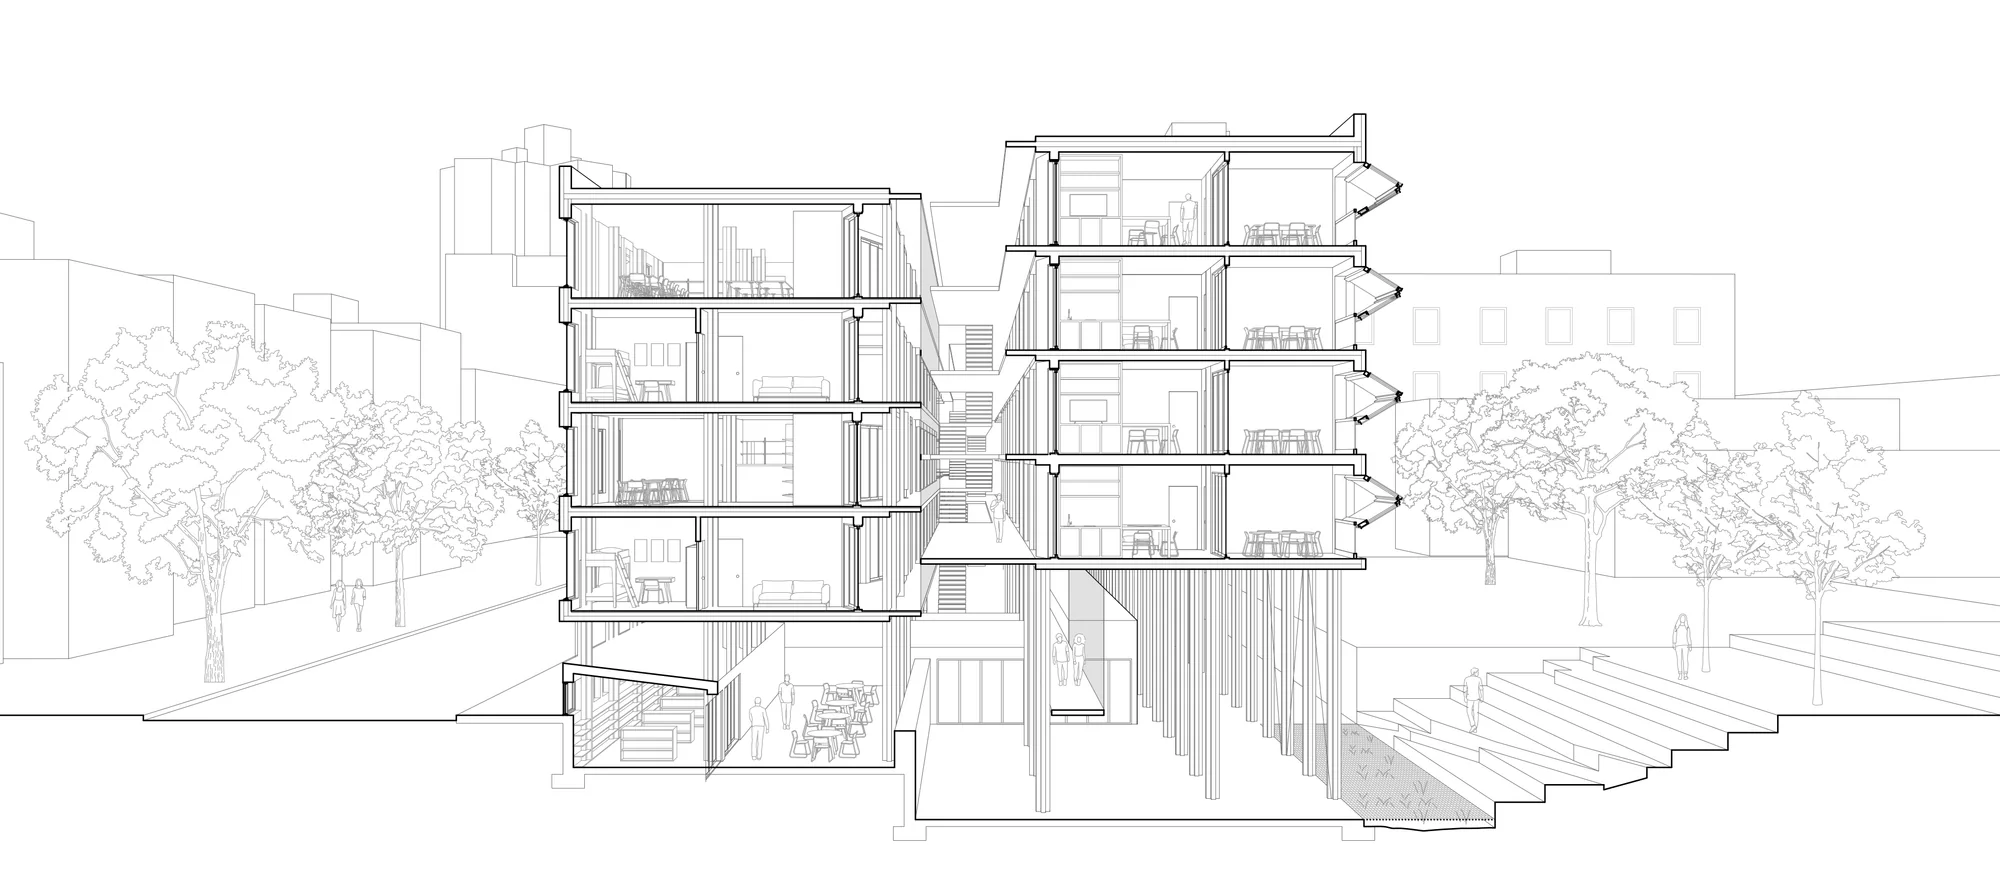
Hunter's Point Cooperative Housing, Section Perspective by Andrew Wheat
Hunter's Point Cooperative Housing, Section Perspective
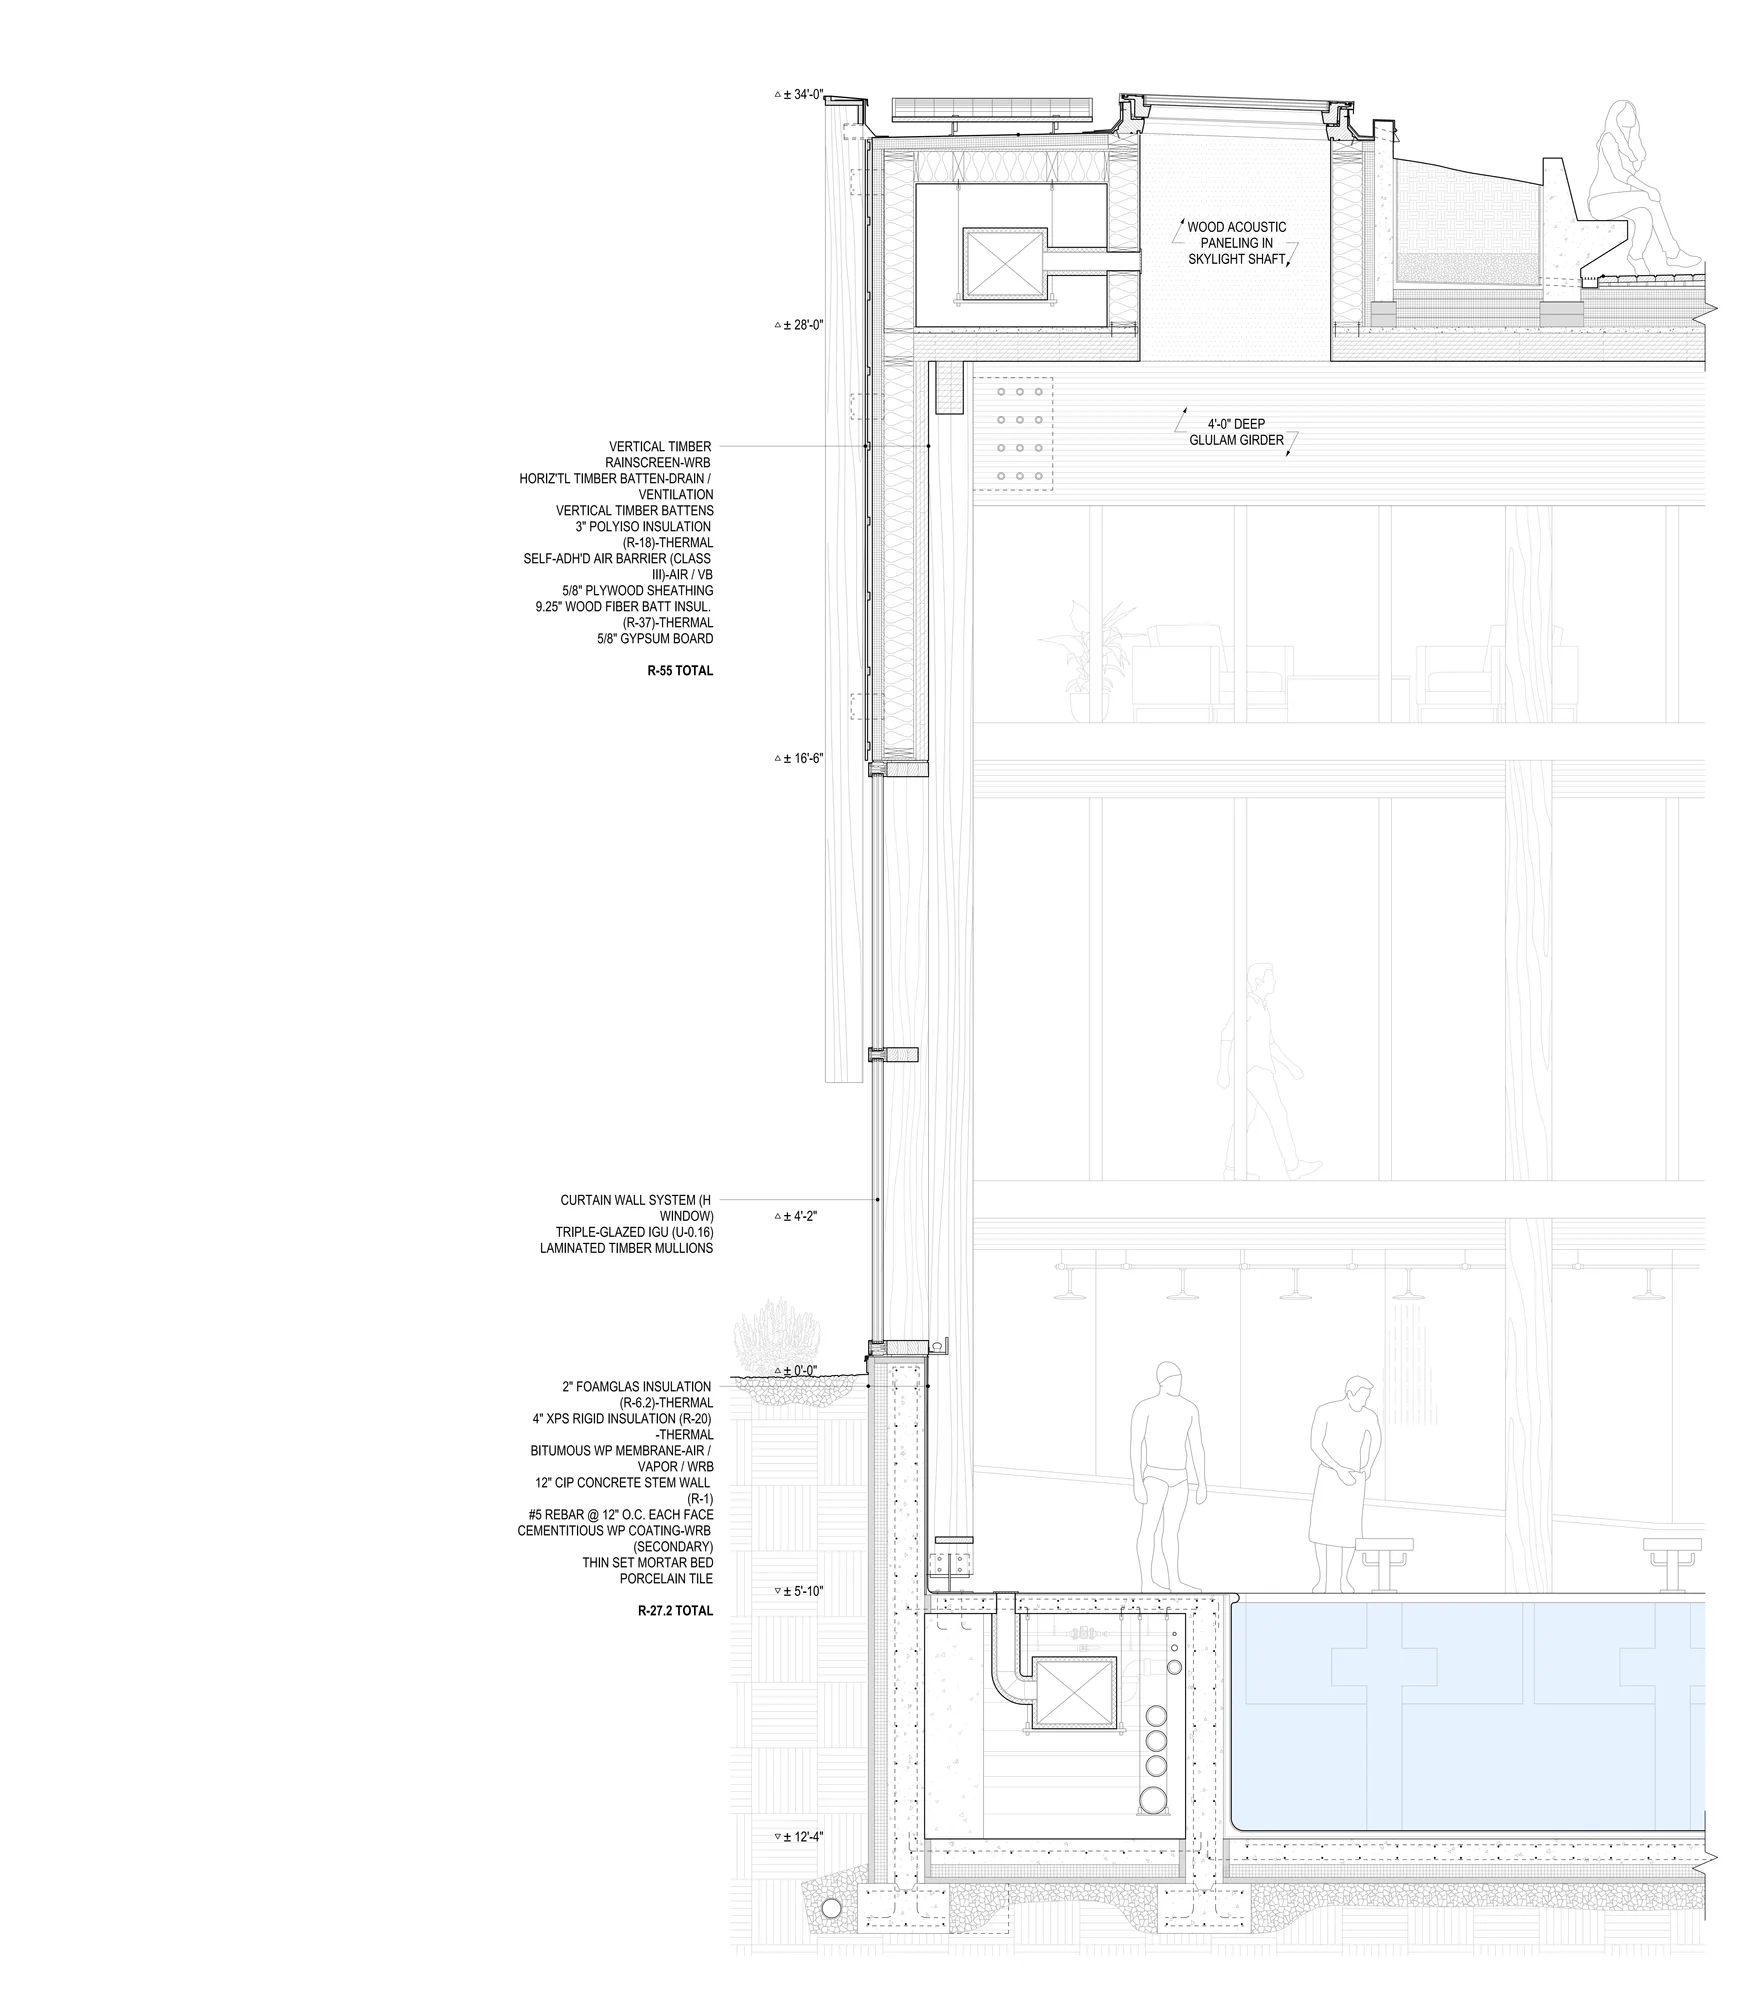
Wood Street Pool, Envelope and Pool-Edge Detail Section by Andrew Wheat
Wood Street Pool, Envelope and Pool-Edge Detail Section
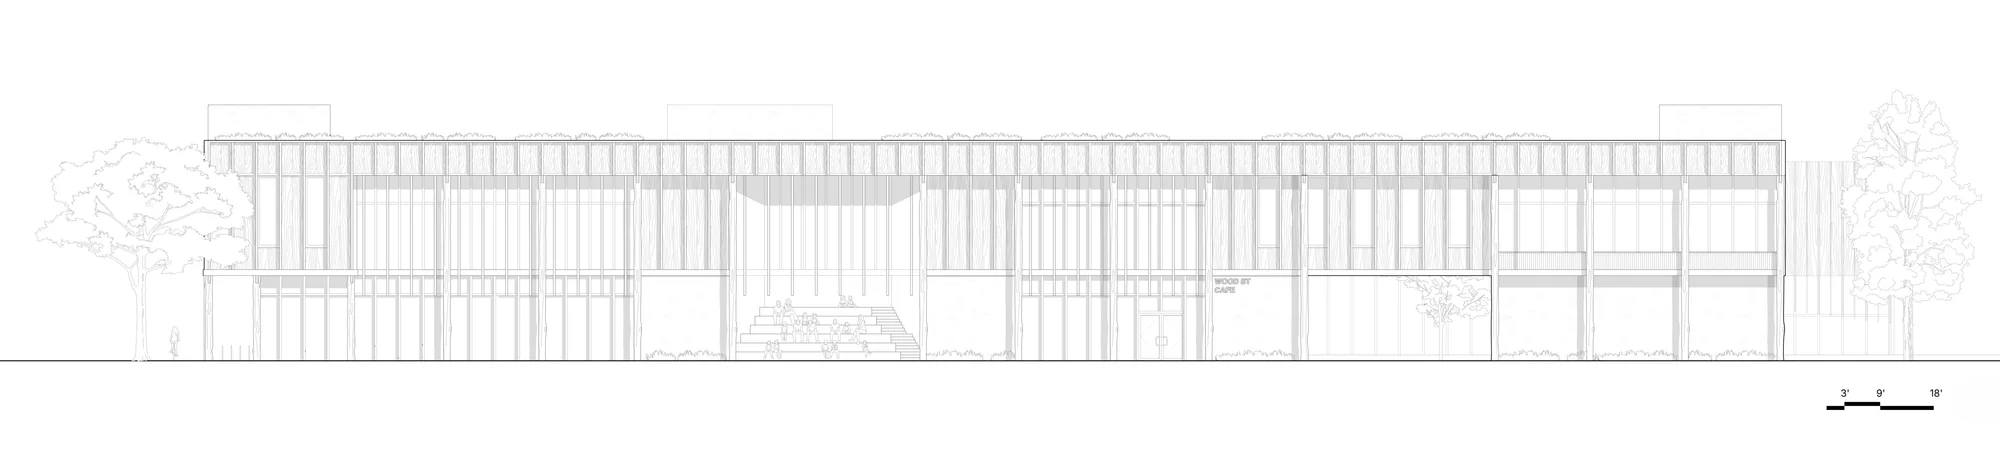
Wood Street Pool, Long Elevation by Andrew Wheat
Wood Street Pool, Long Elevation
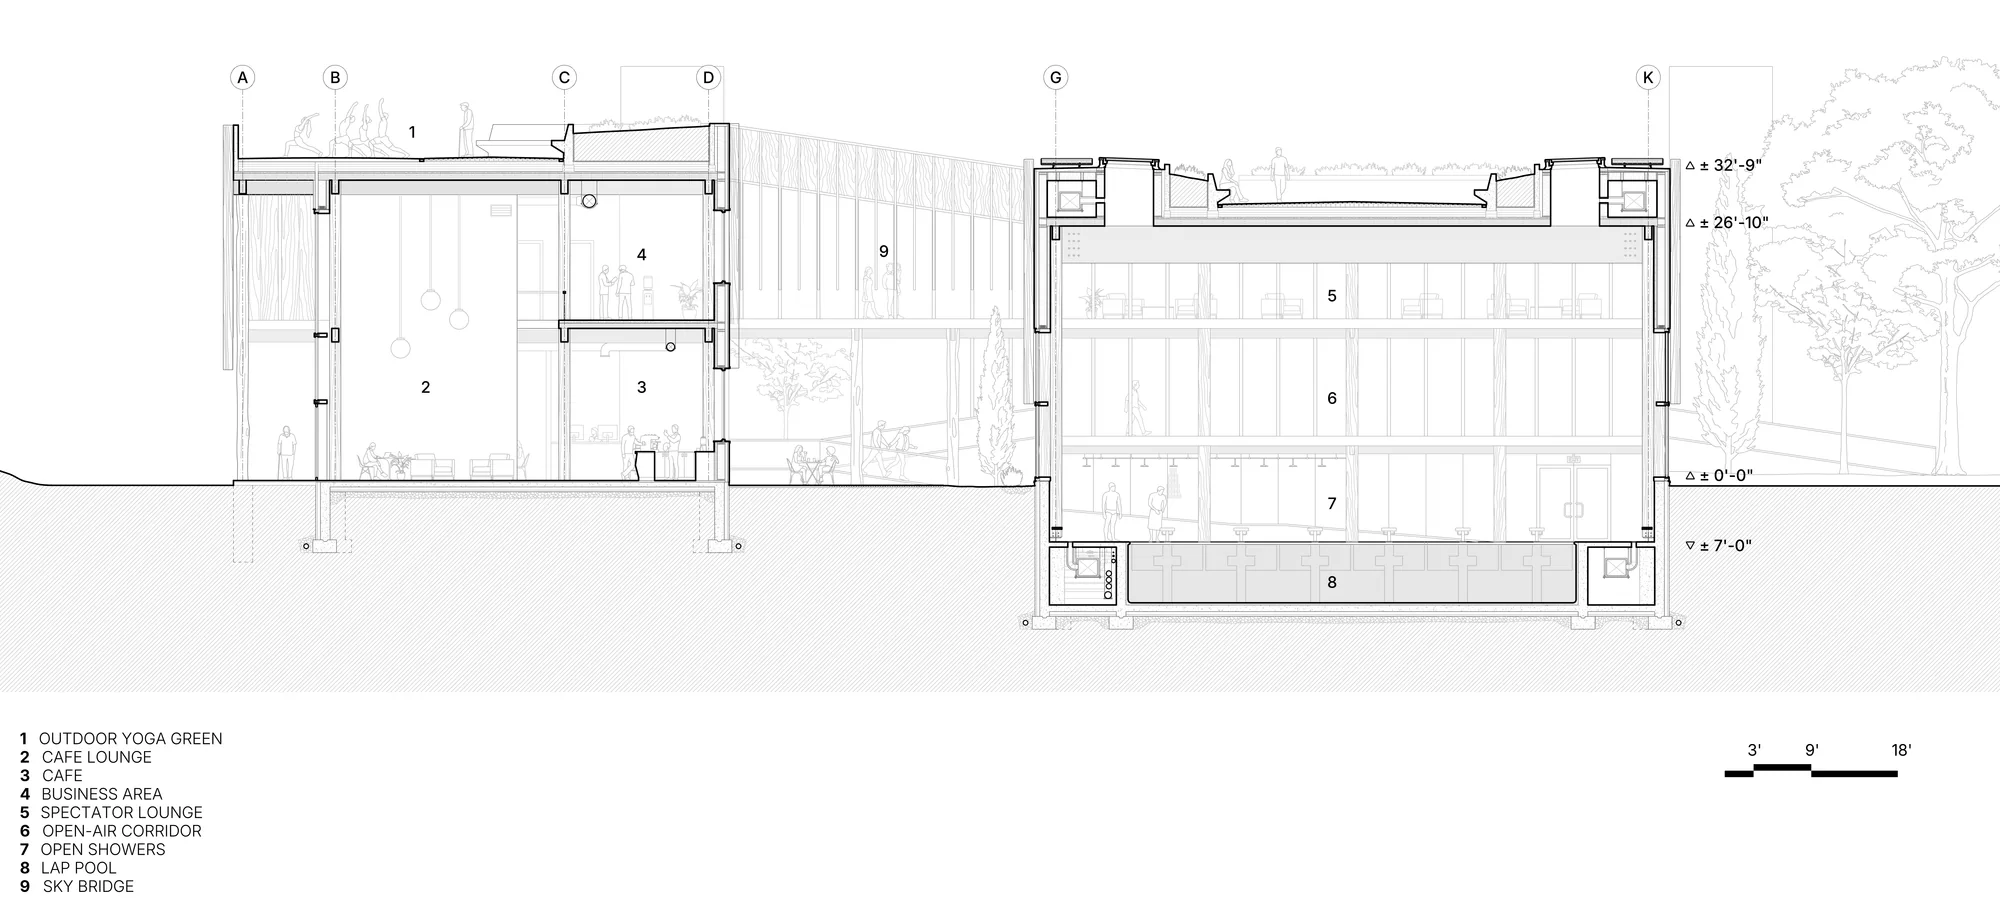
Wood Street Pool, Short Section by Andrew Wheat
Wood Street Pool, Short Section