work

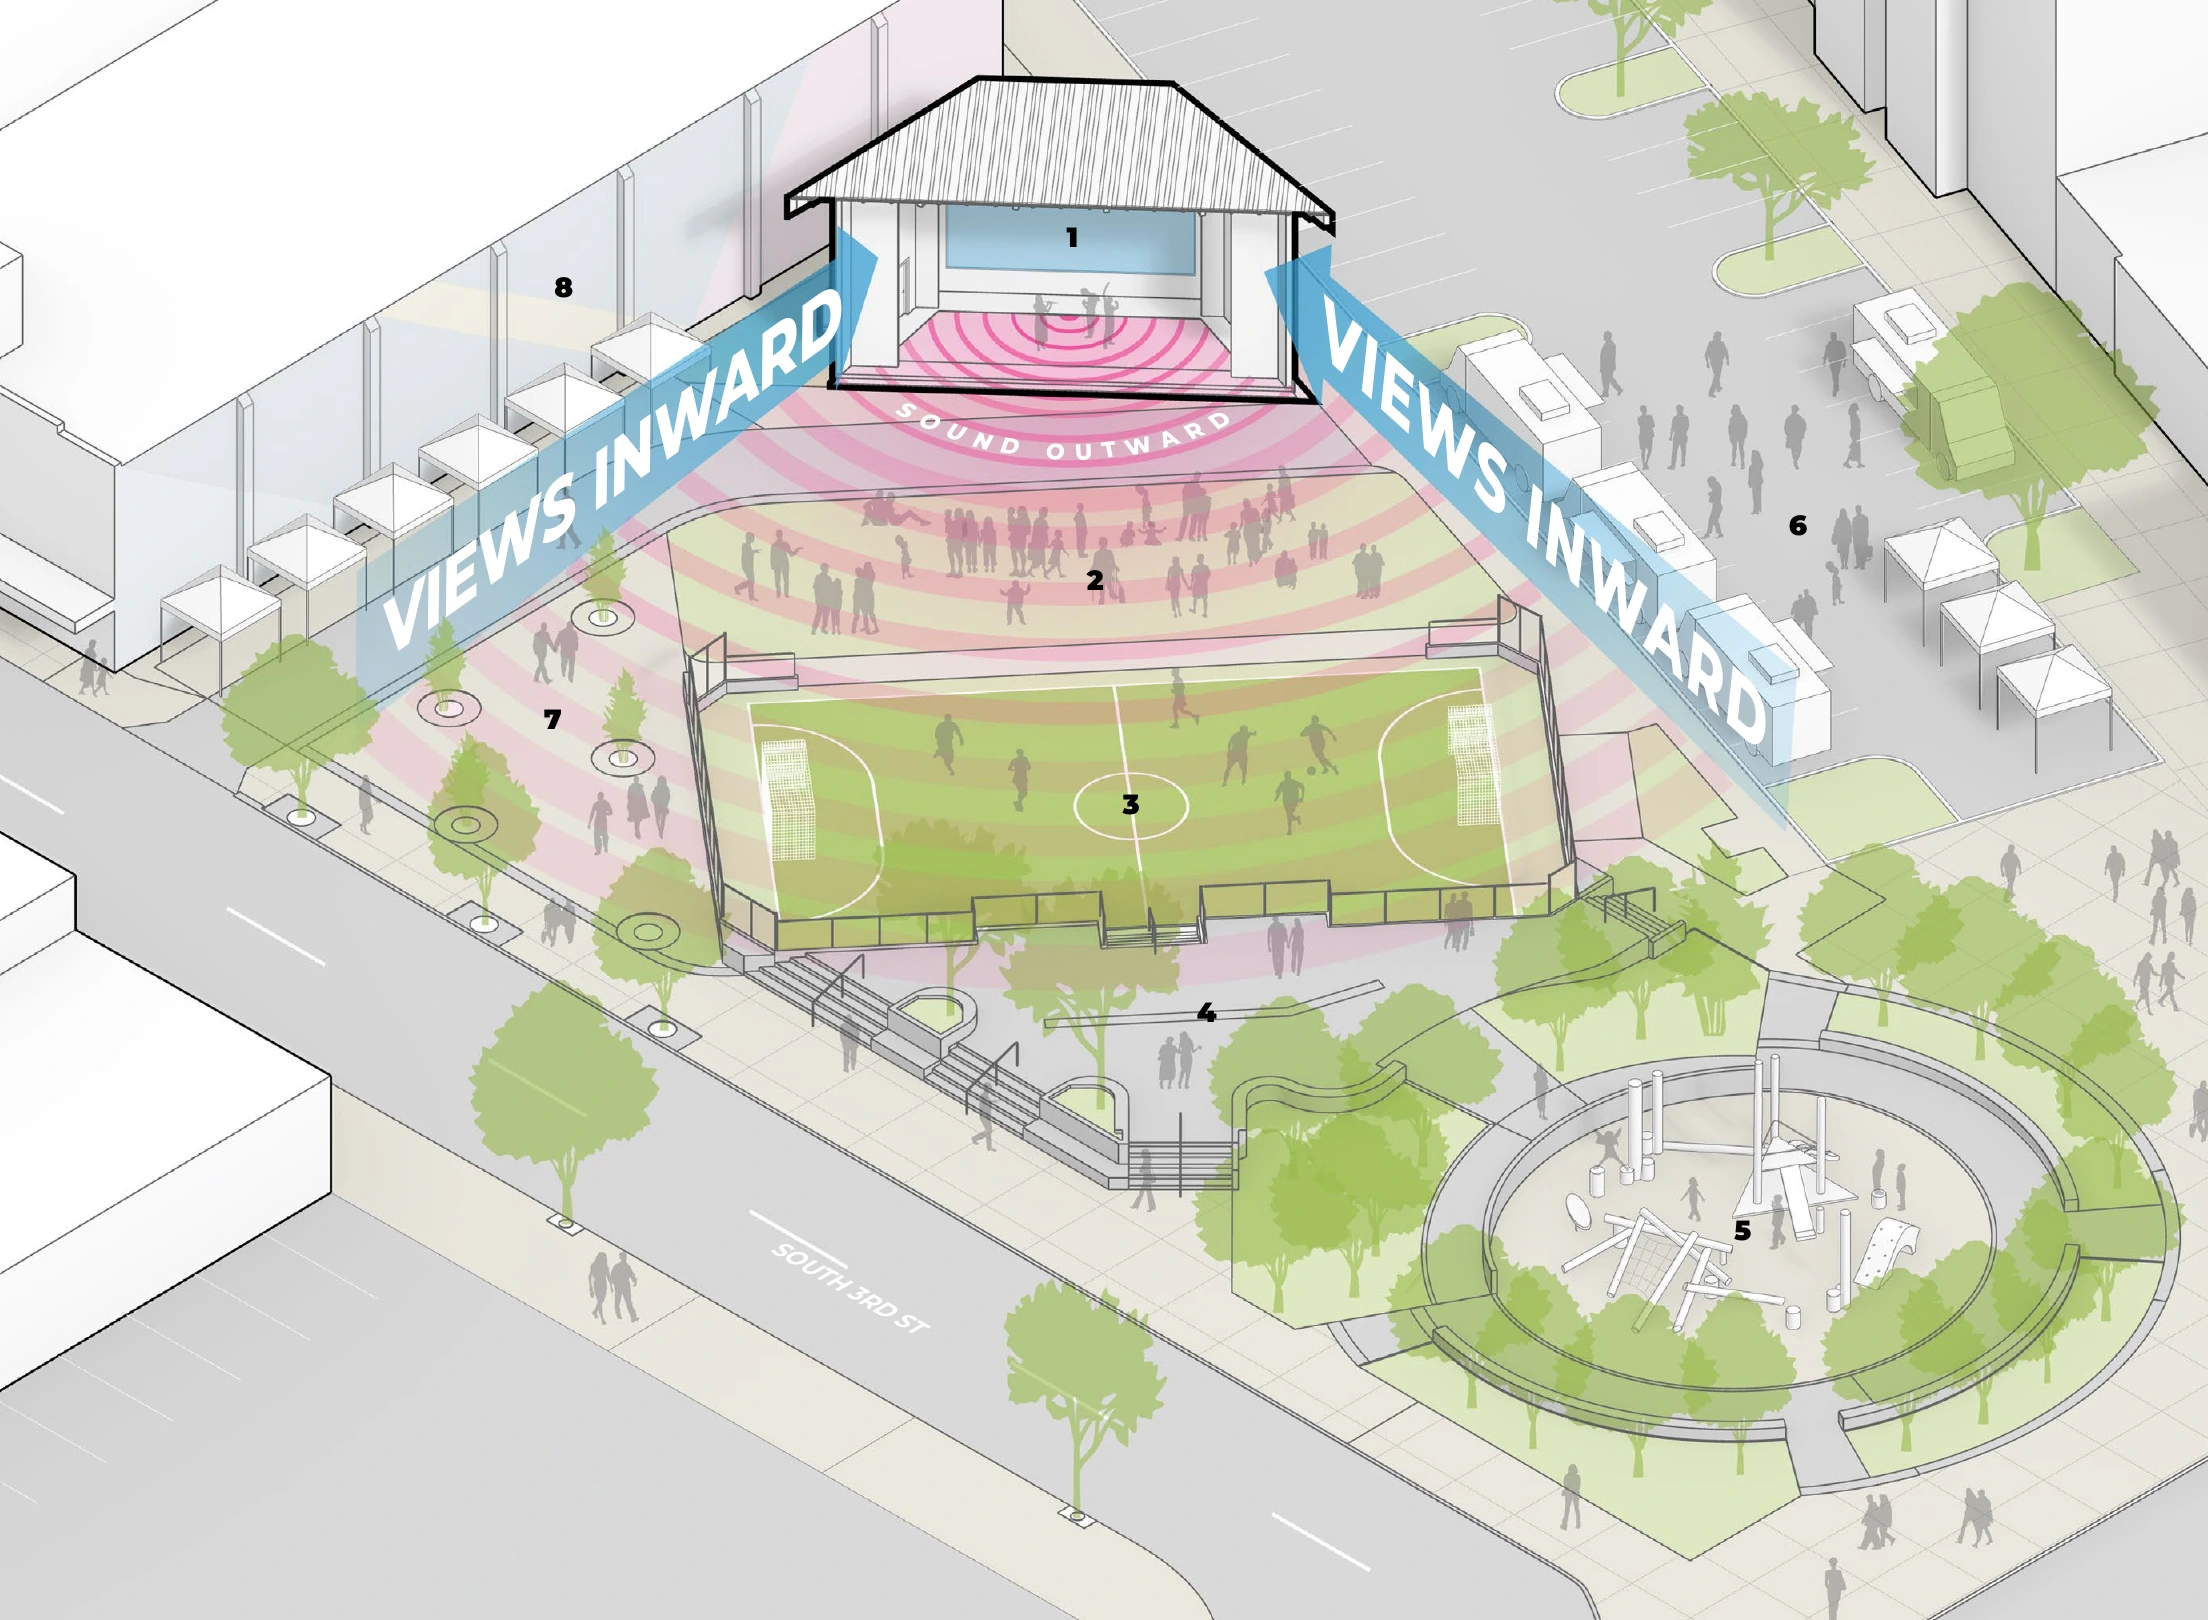
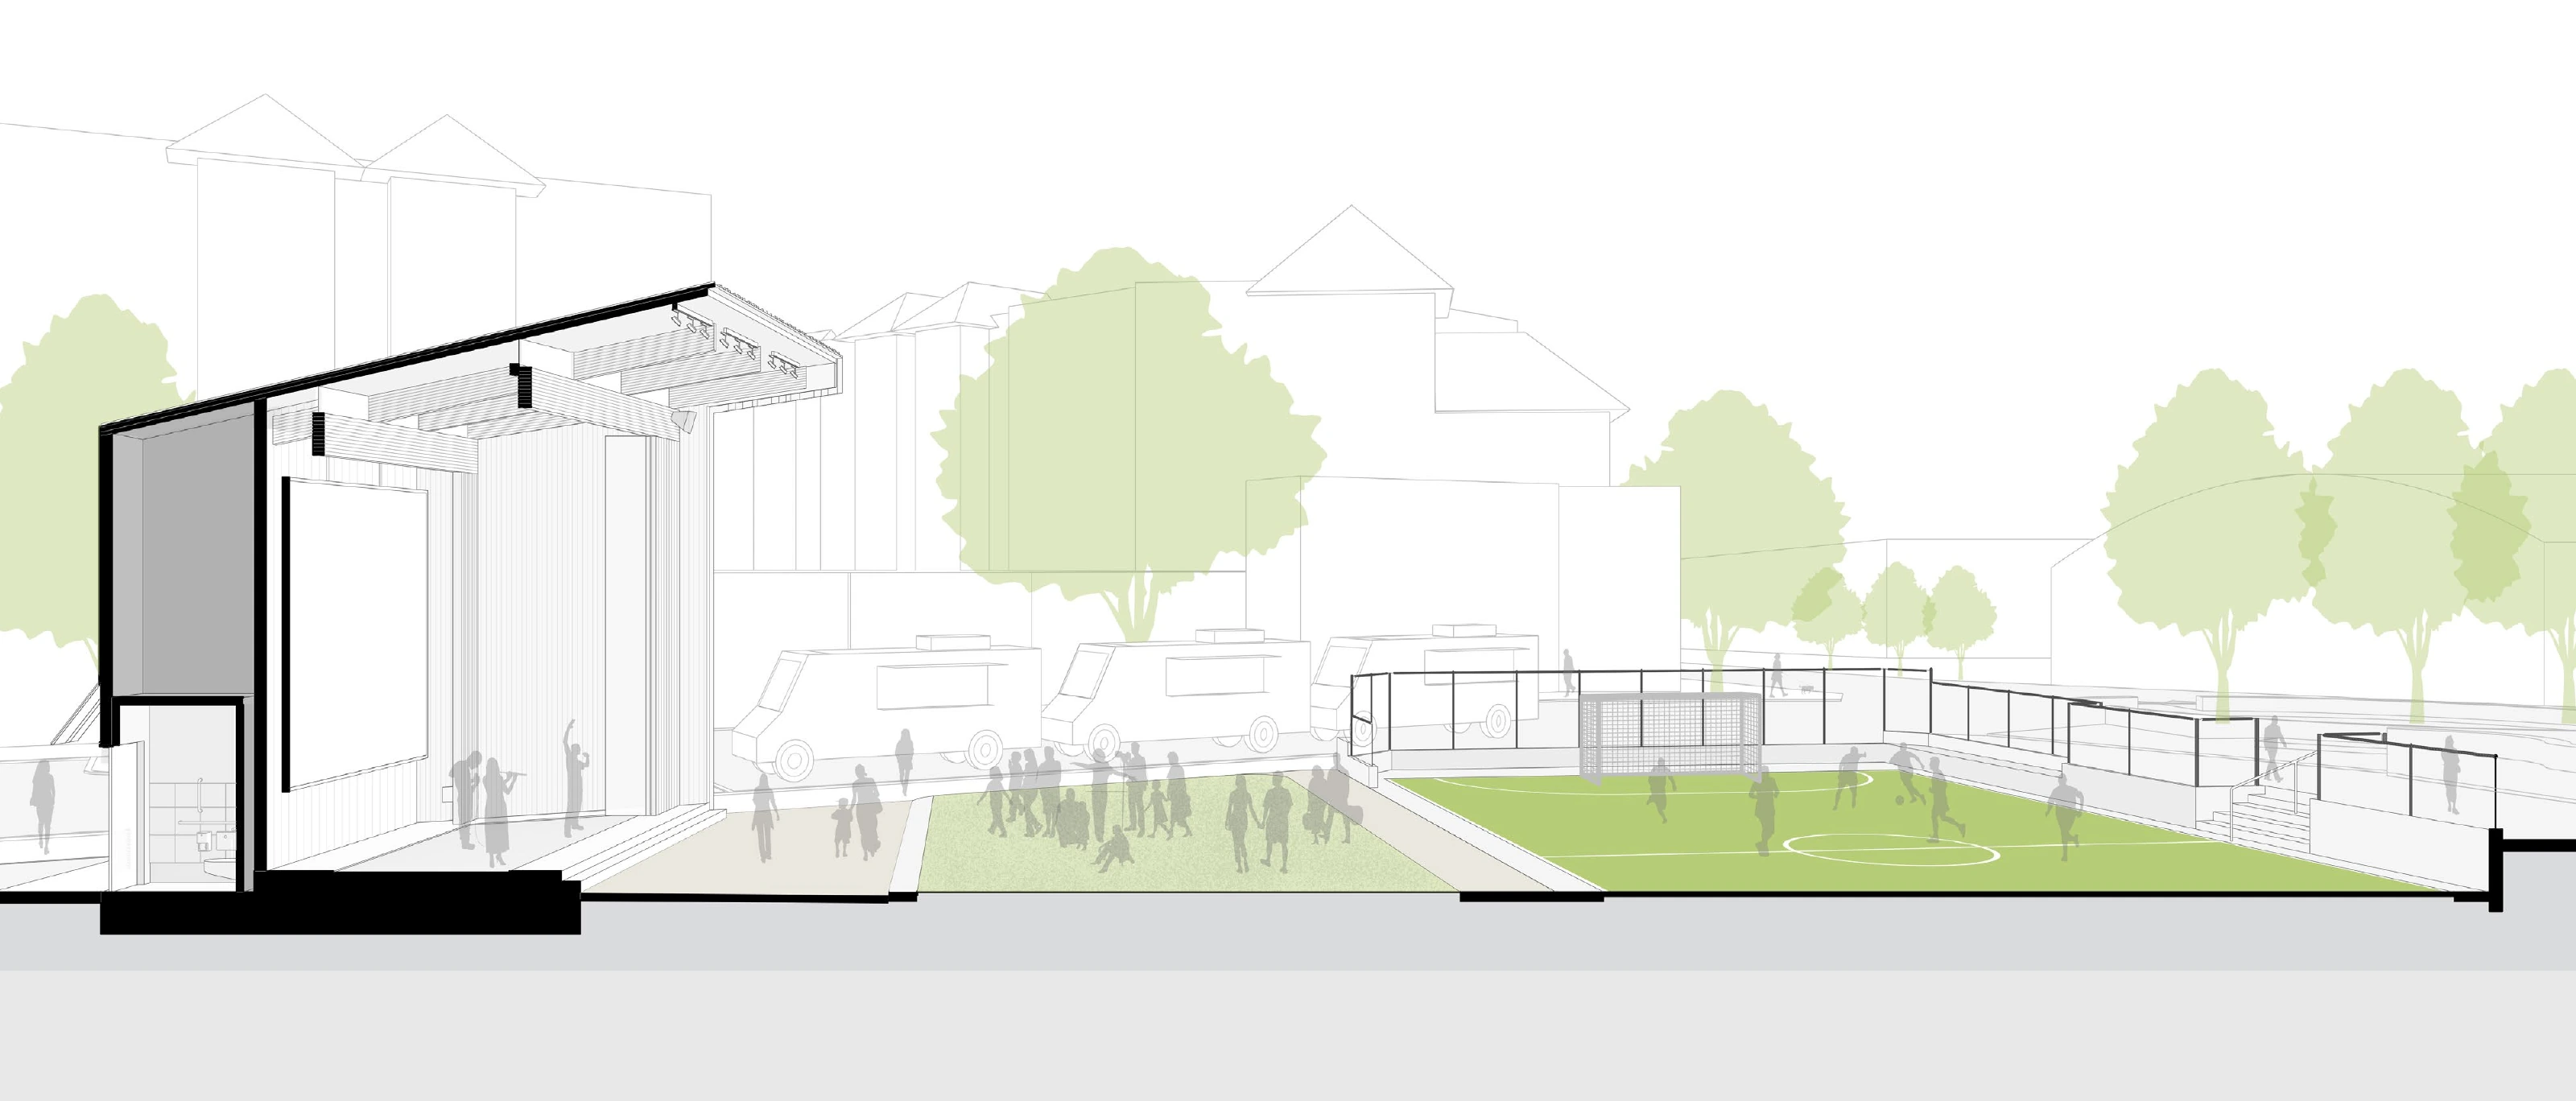
Perspective diagram of Legacy Square Stage and its surrounding public space
01

Legacy Square Stage

2026

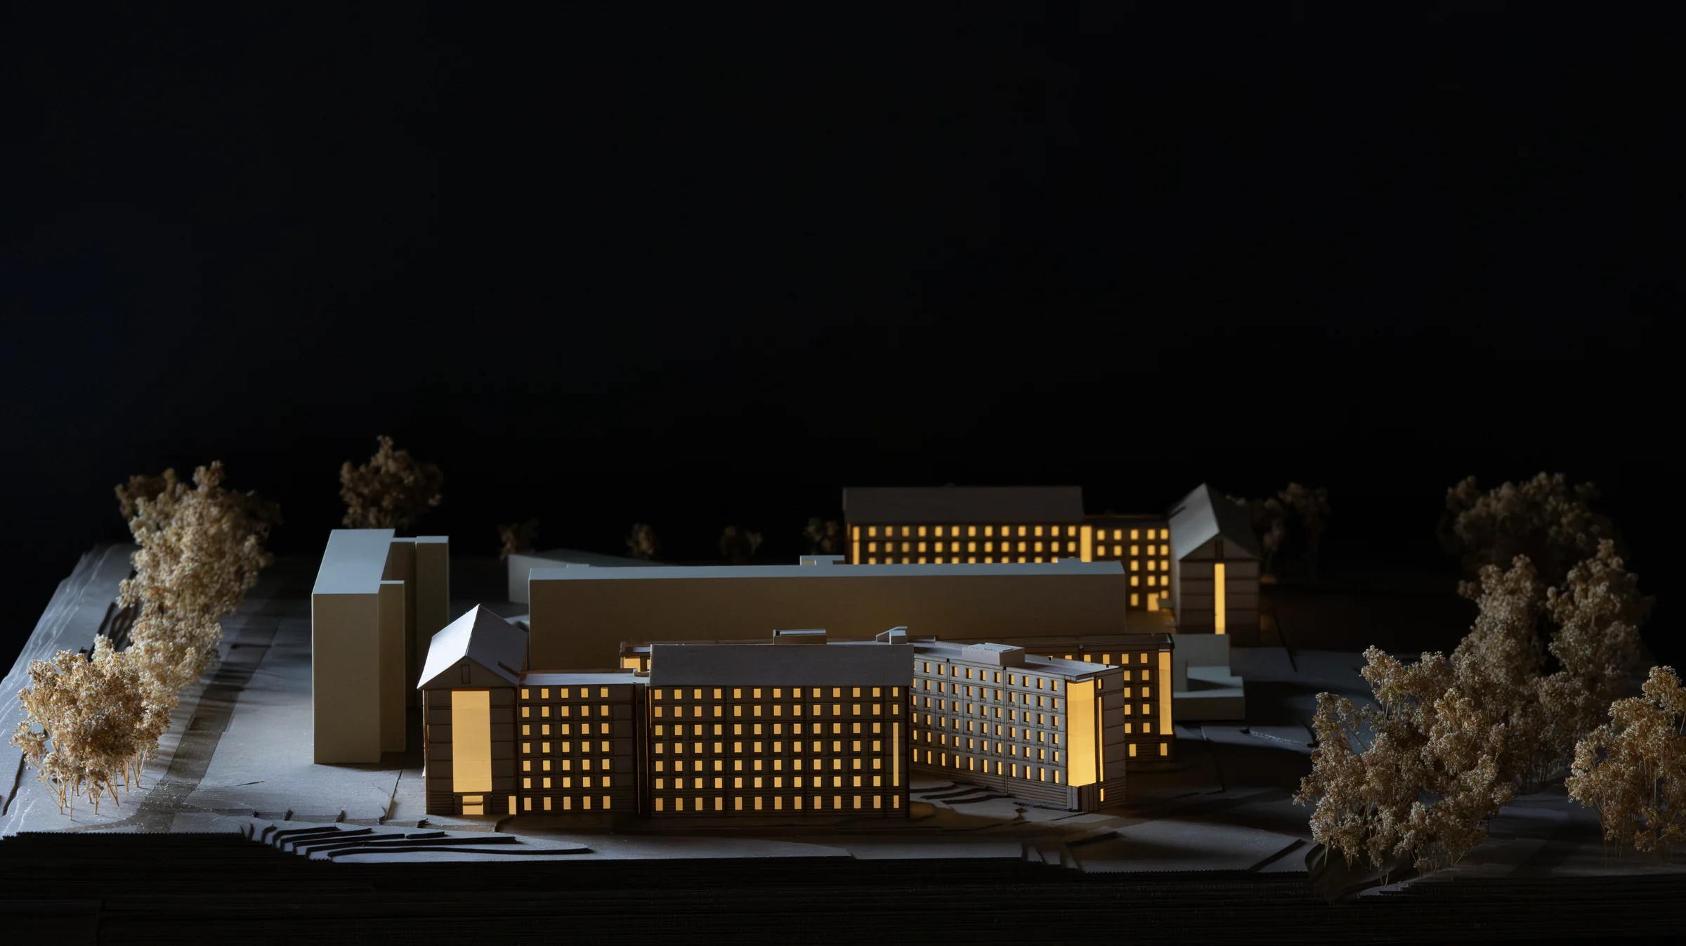
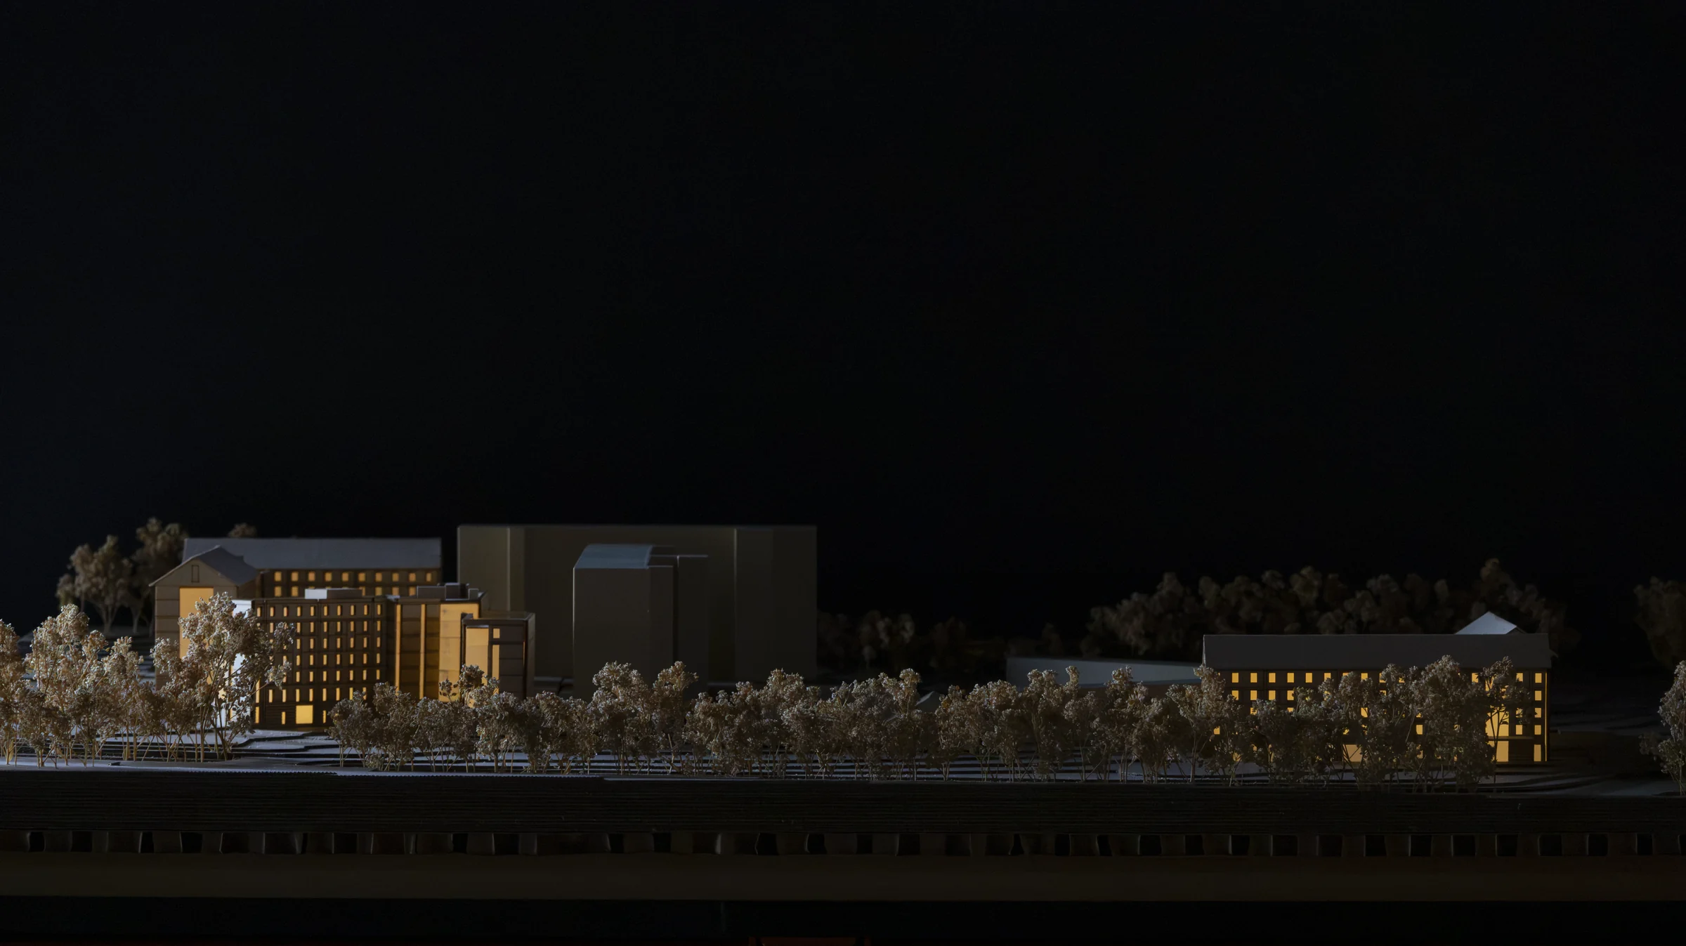
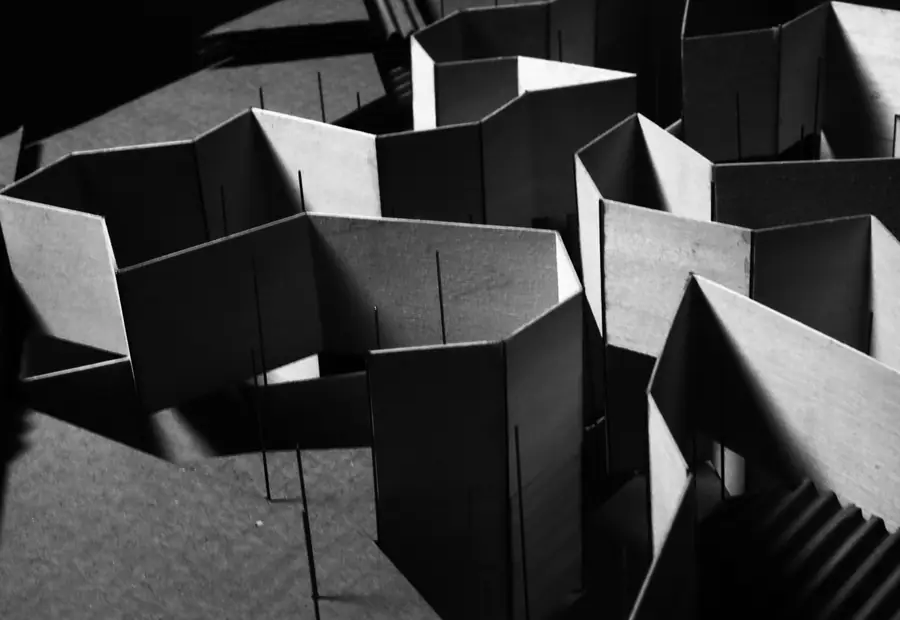
Illuminated physical model of the NC State Cates West Development photographed by Andrew Wheat
02

NC State Cates West Development

2026

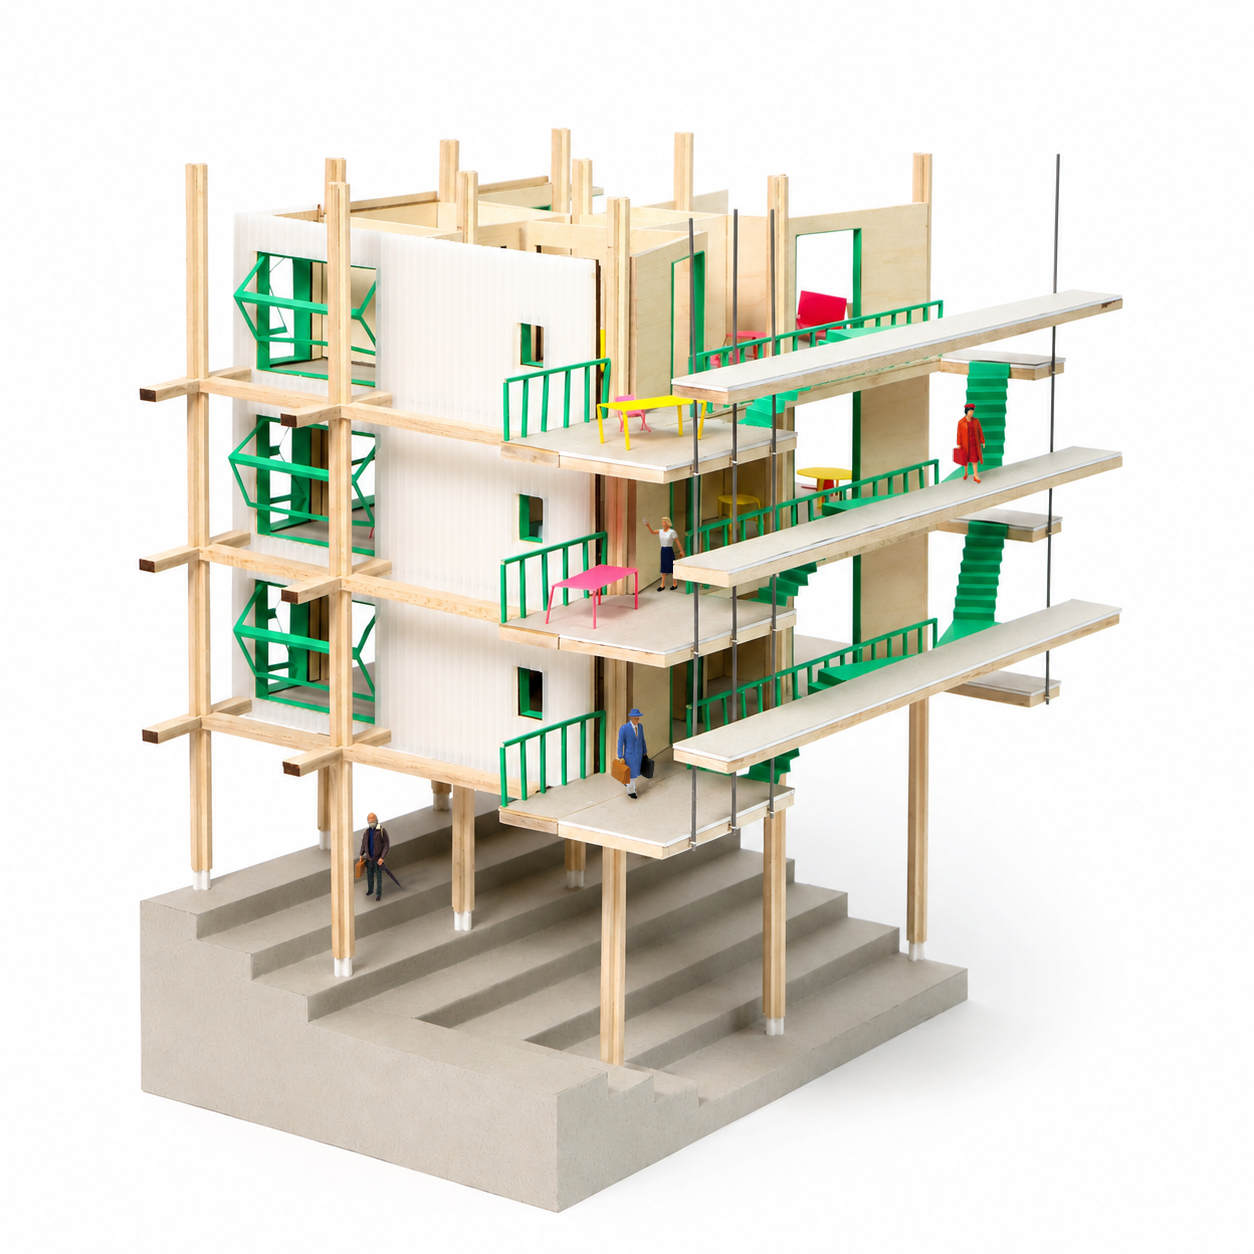
Physical model of Hunter's Point Cooperative Housing with a timber frame, exterior walkways, and green stairs
03

Hunter's Point Cooperative Housing
2026

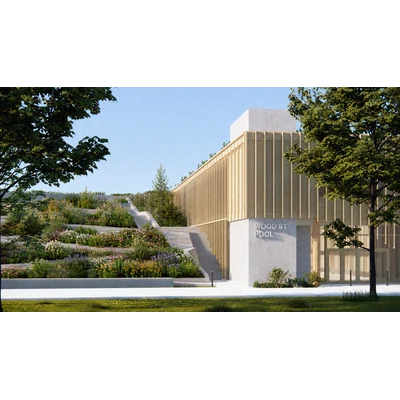
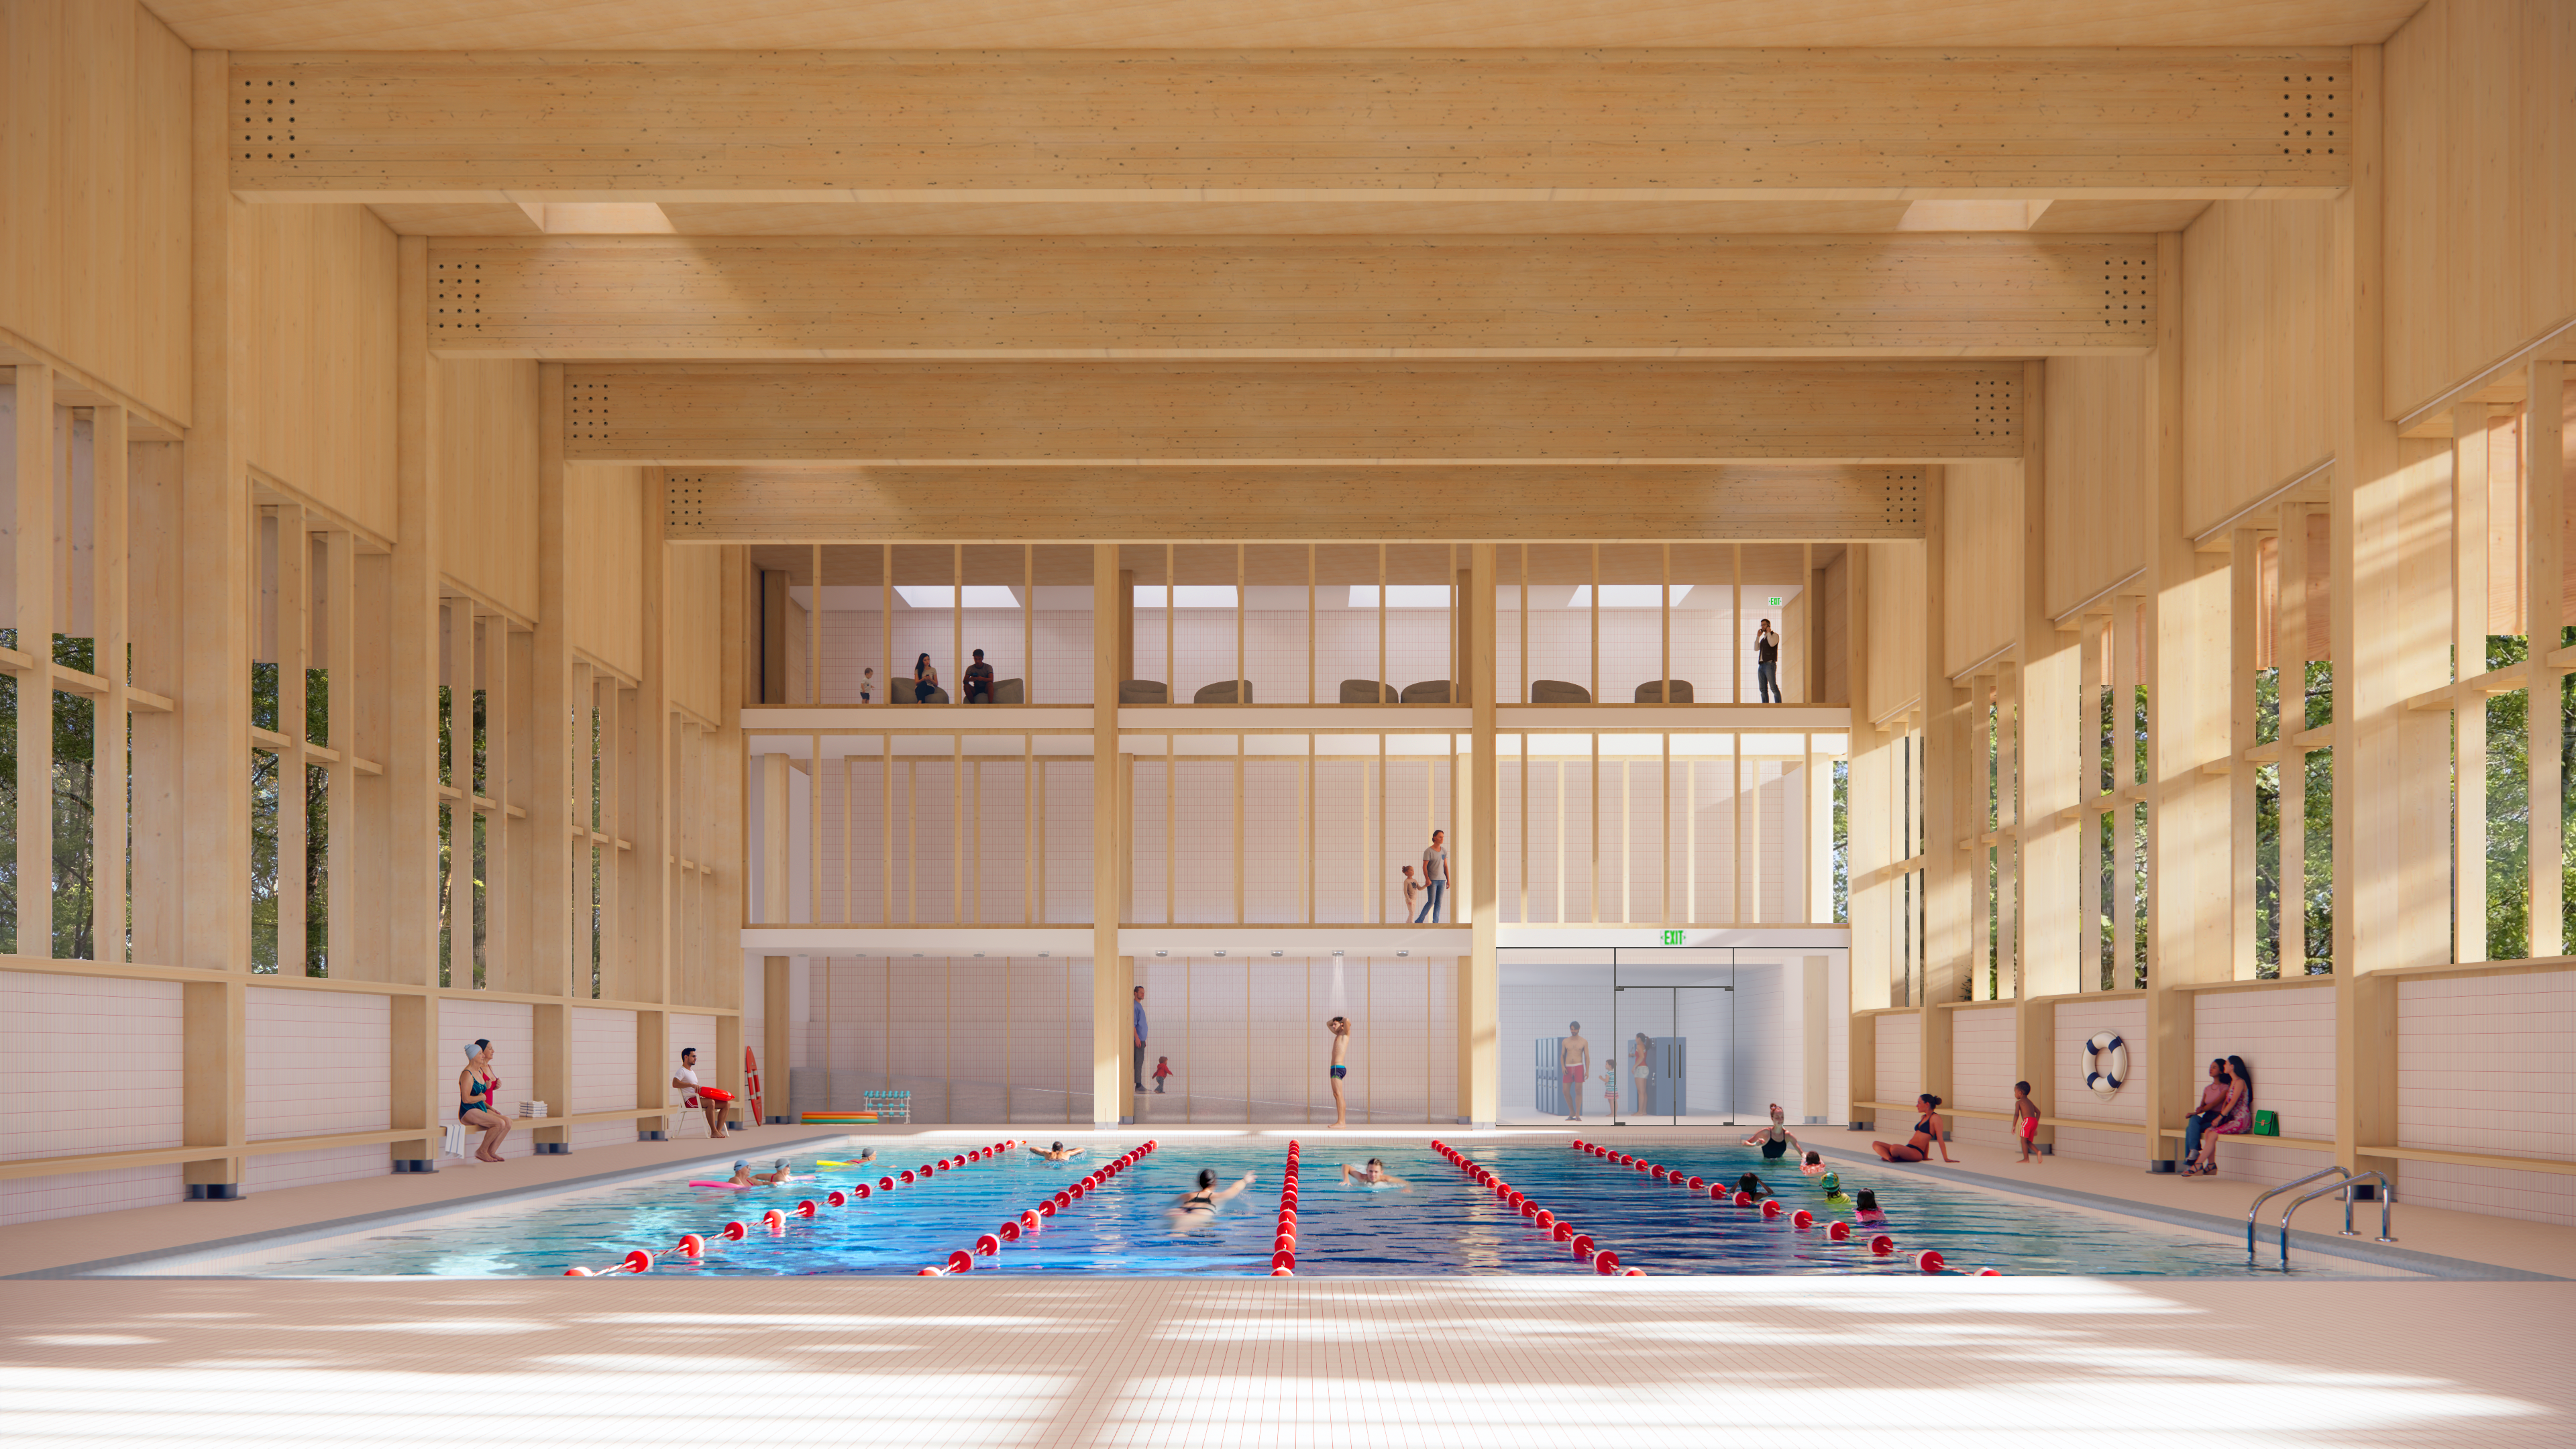
Interior rendering of swimmers in the mass-timber Wood Street Pool natatorium
04

Wood Street Pool

2025

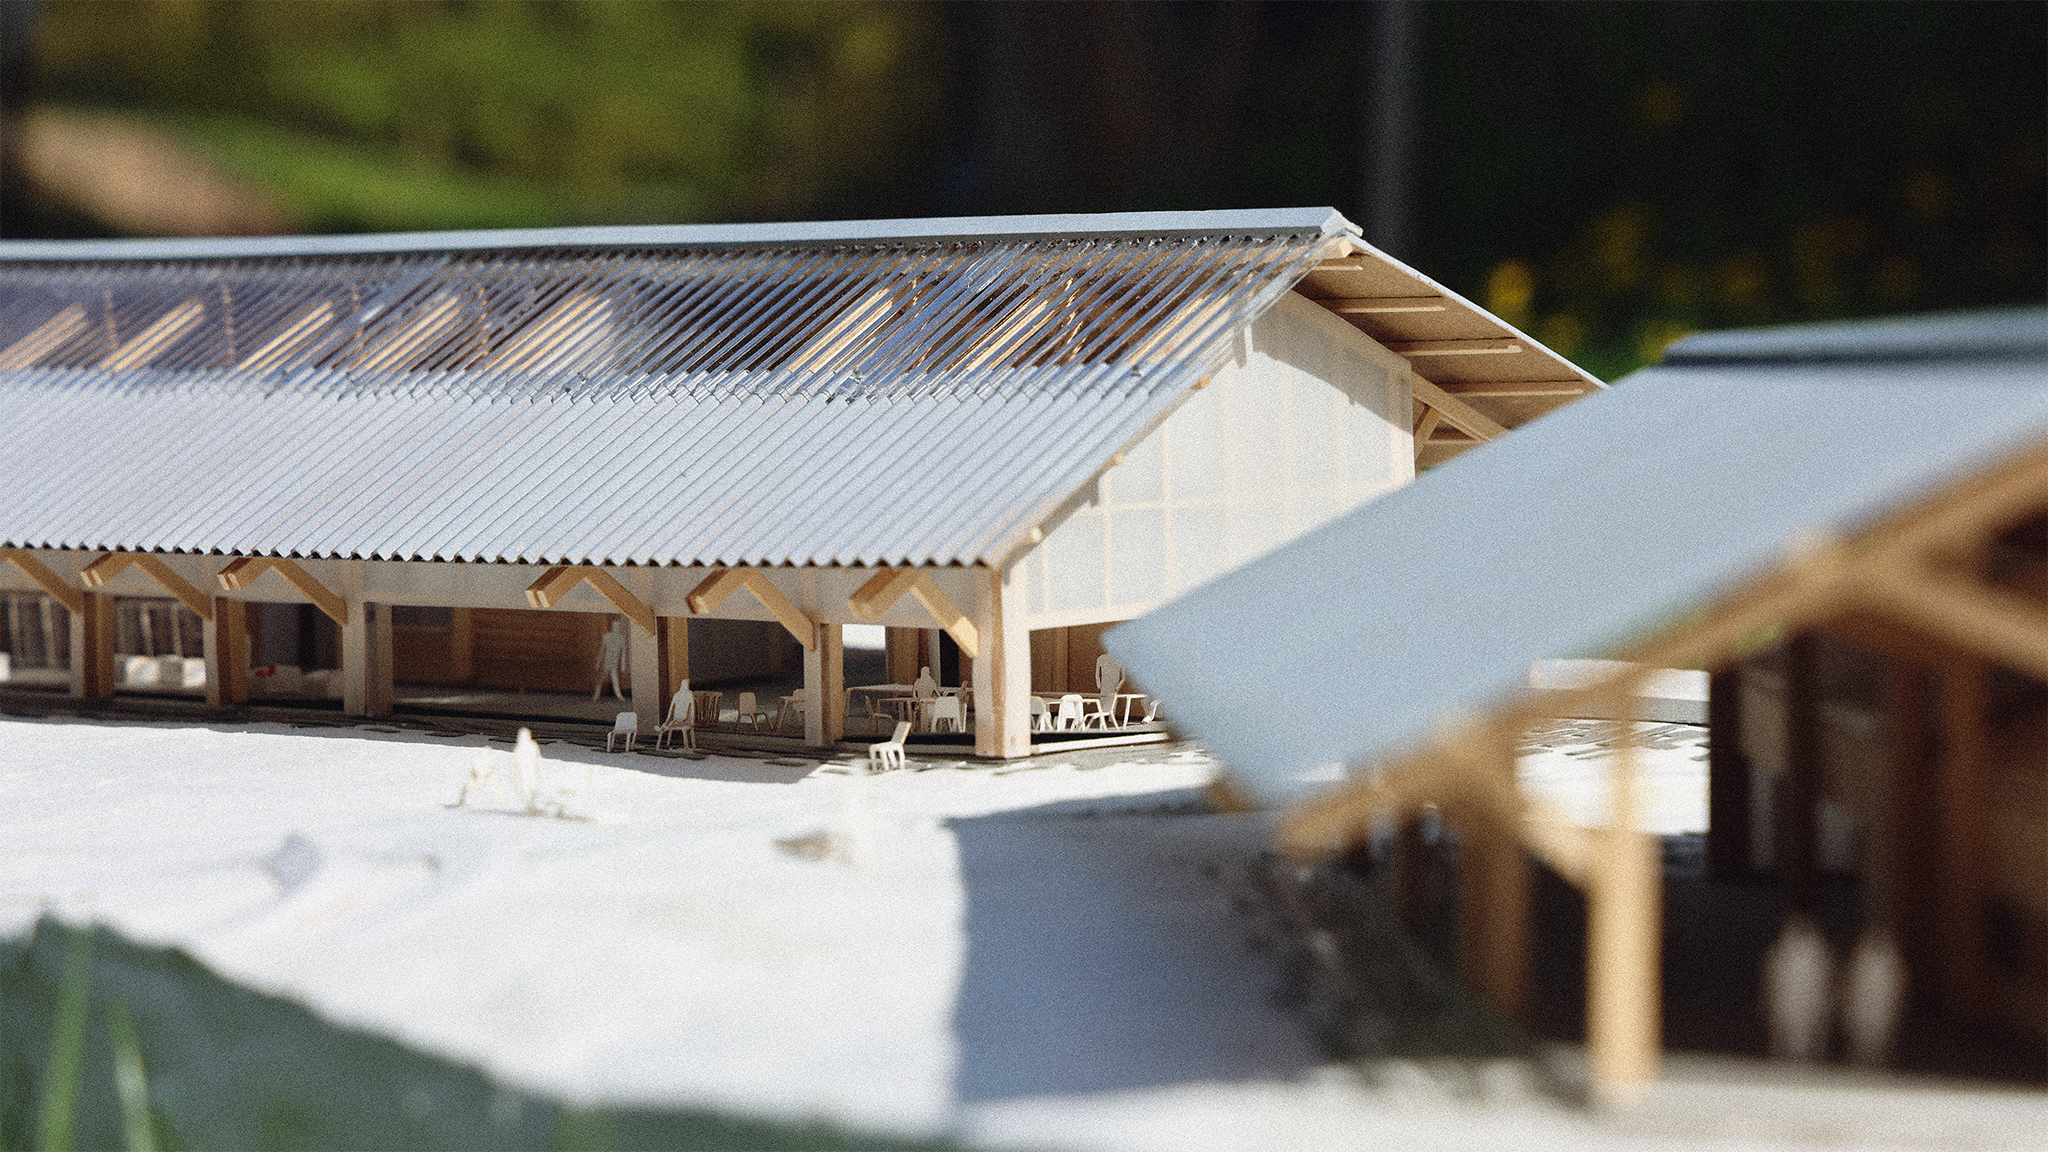
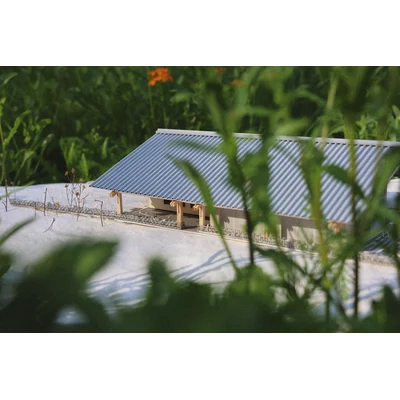
Close-up of the Enfield Food Pantry physical model with a corrugated roof
05

Enfield Food Pantry

2025

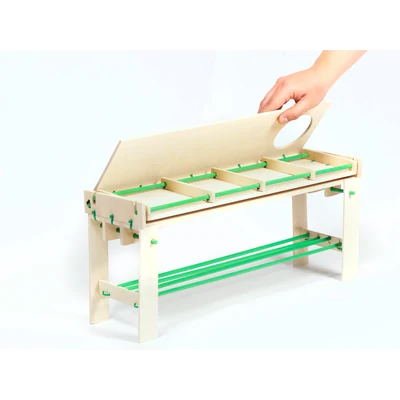
Front view of the [de]construct + [re]configure produce stand model
06

[de]construct + [re]configure

2025

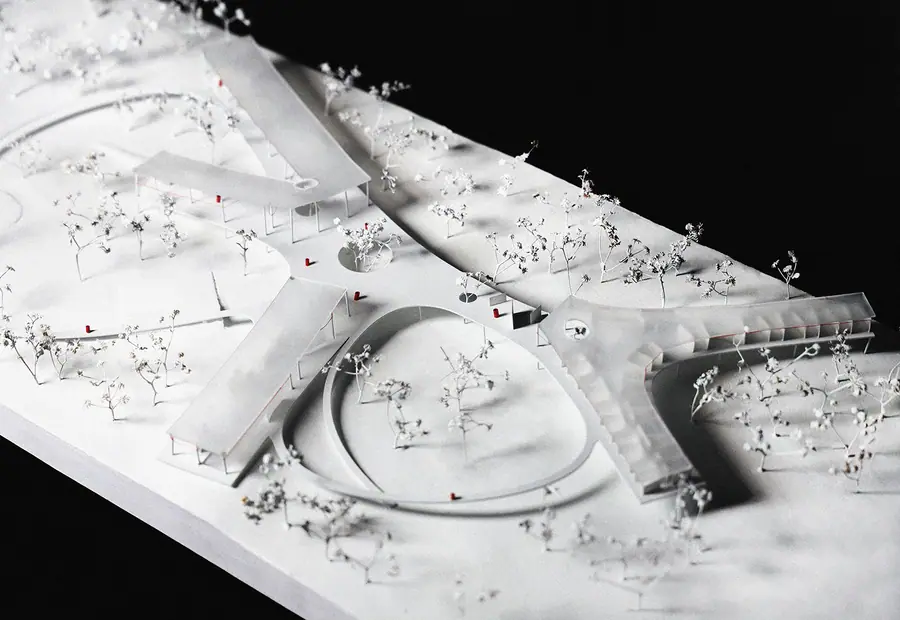
White physical site model of Borinquen Healing Center's curved processional landscape
07

Borinquen Healing Center

2024

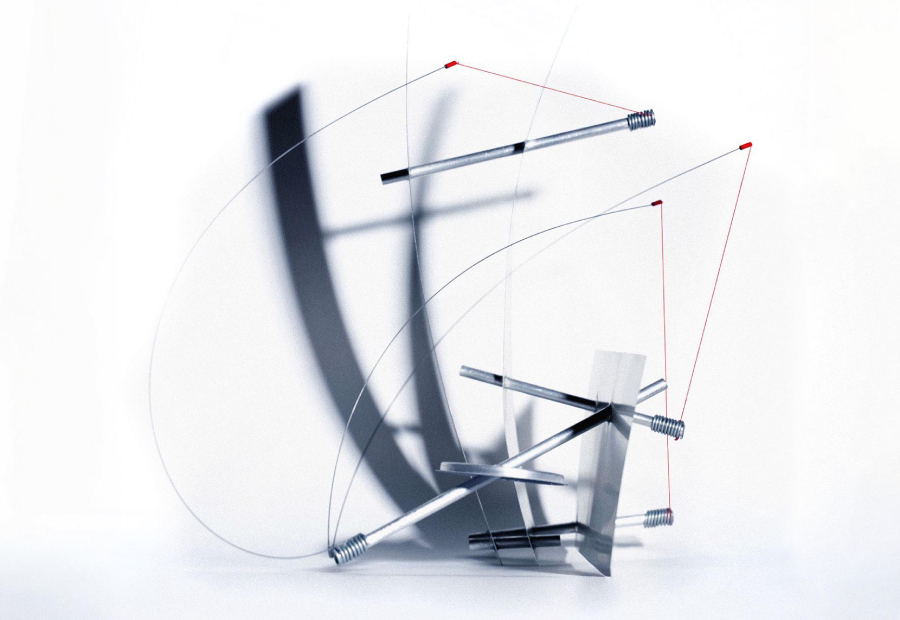
Kinetic chair model balancing metal rods, springs, cables, and planes
08

A Chair is a Toy!

2024

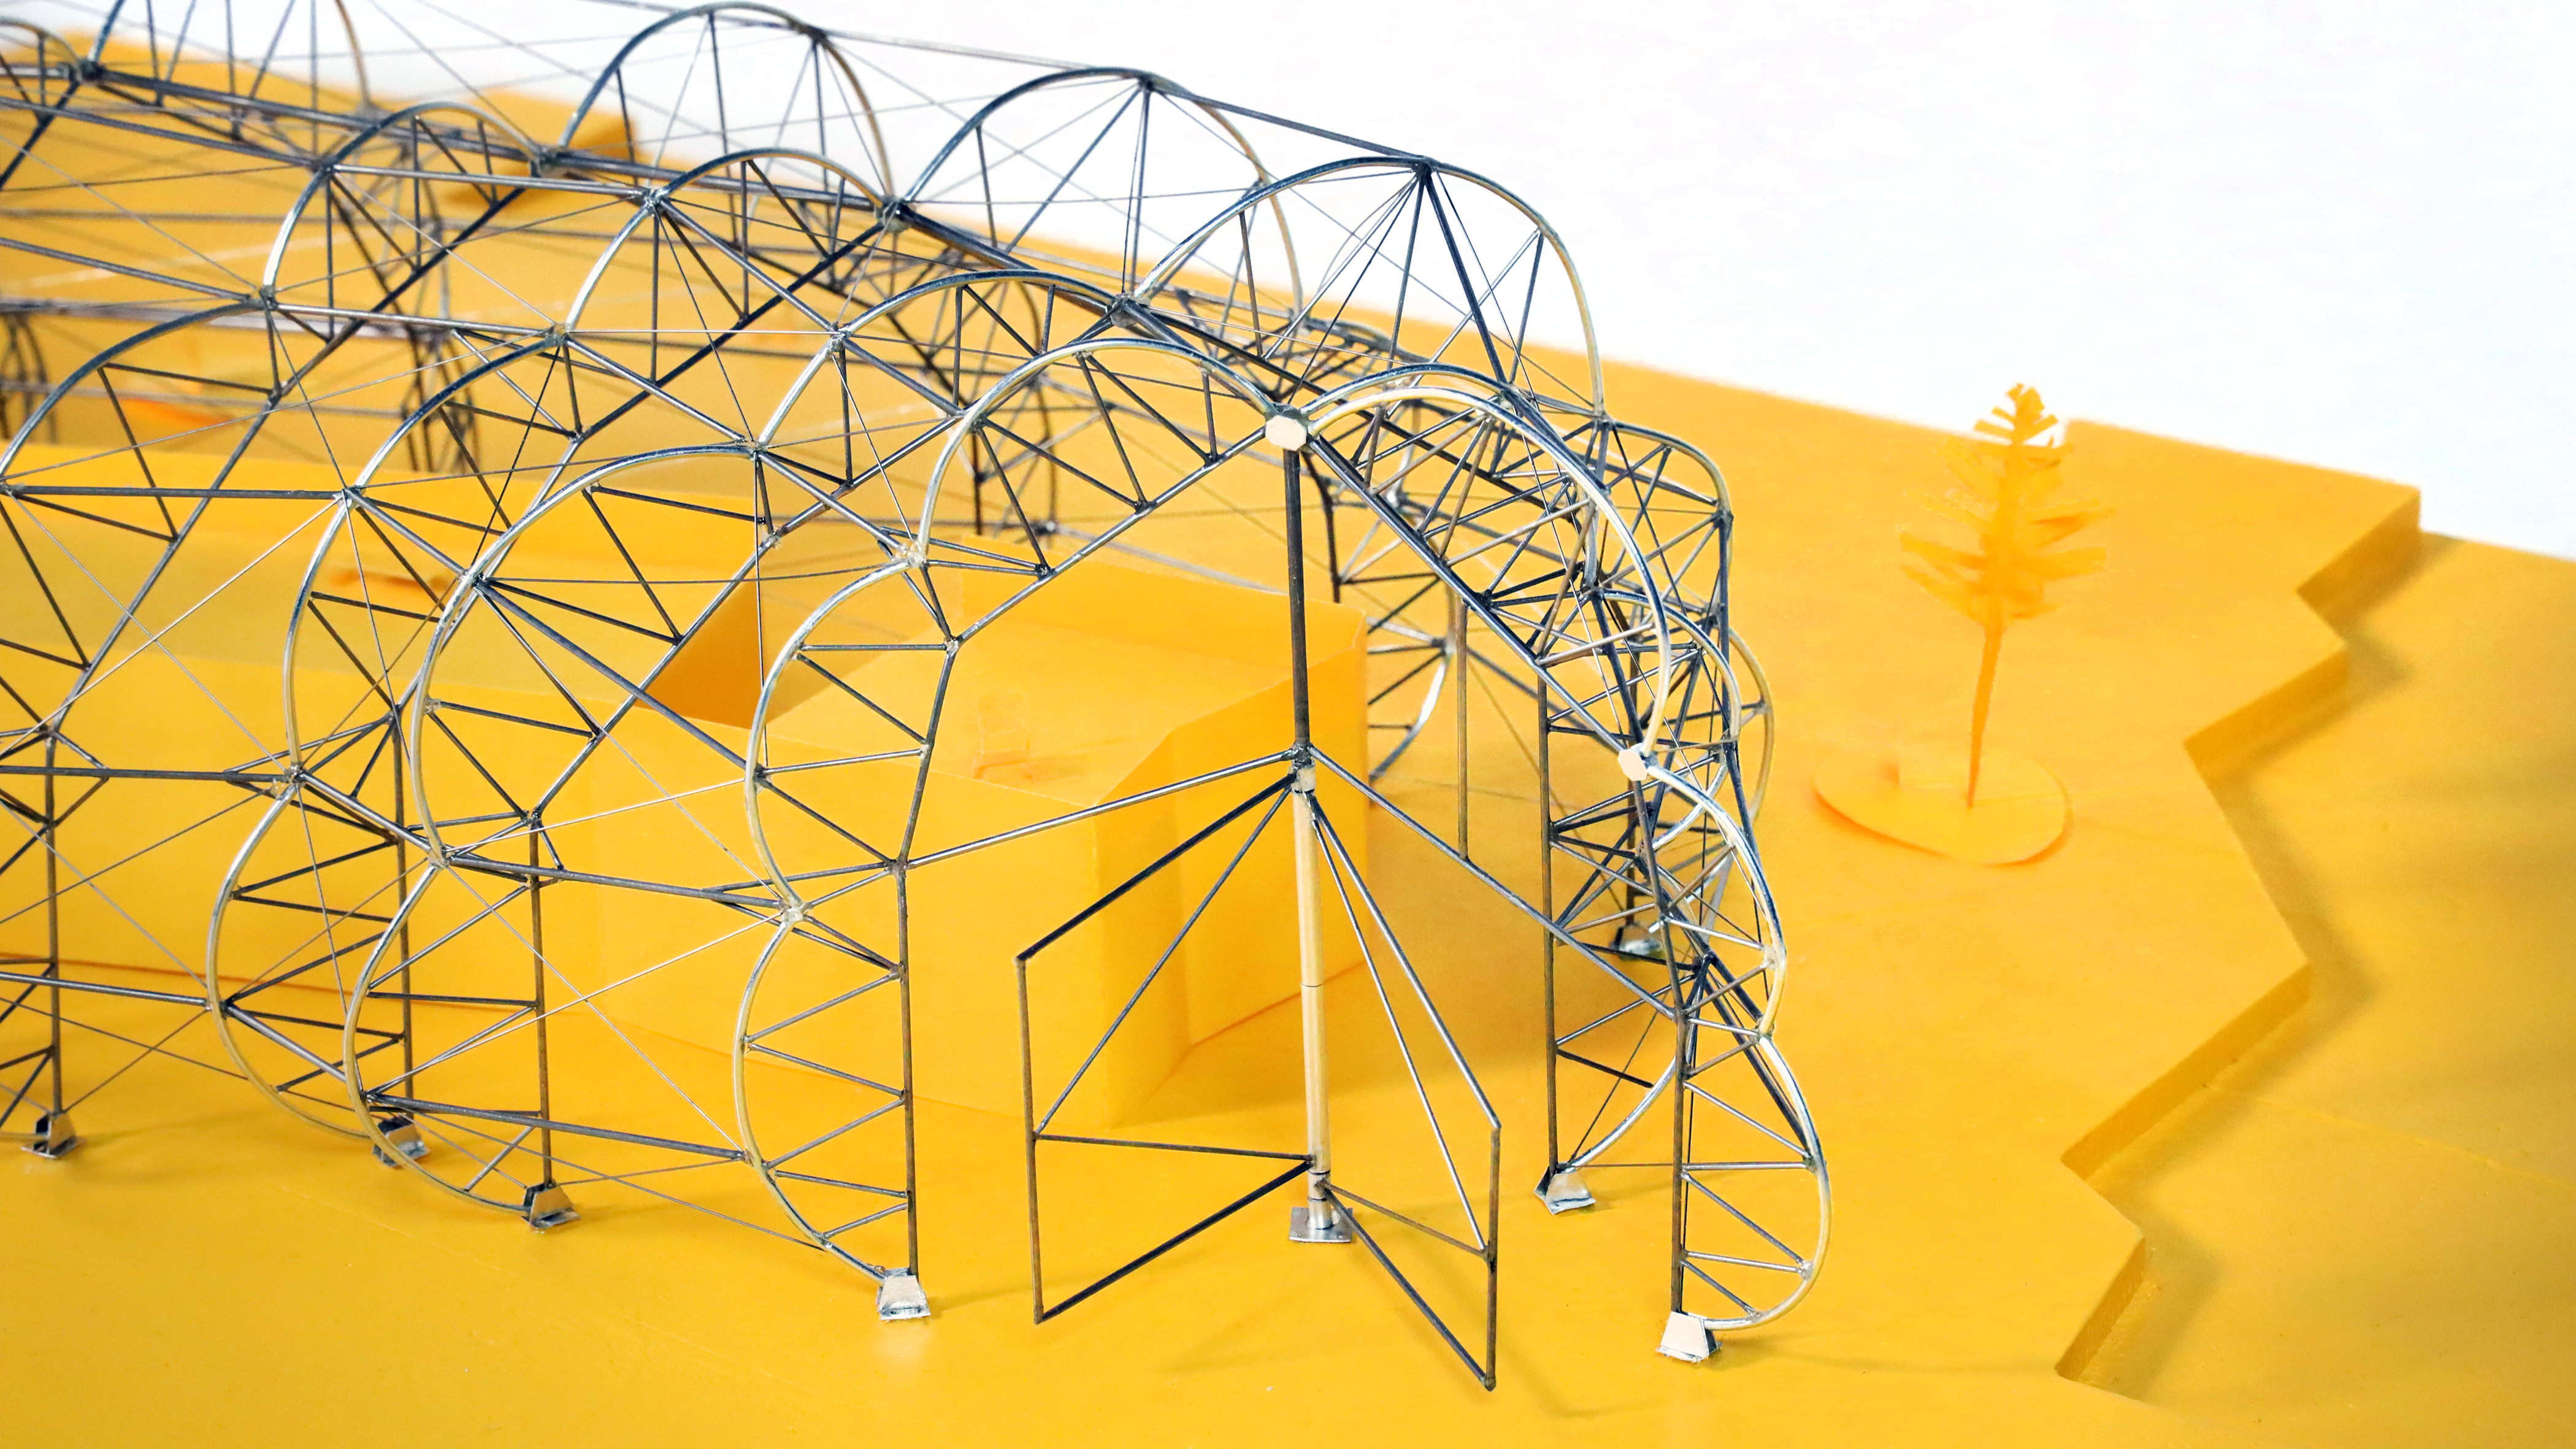
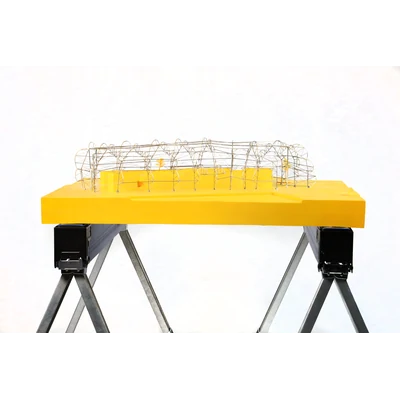
Close view of Design District Canteen's arched wire structural model
09

Design District Canteen

2024

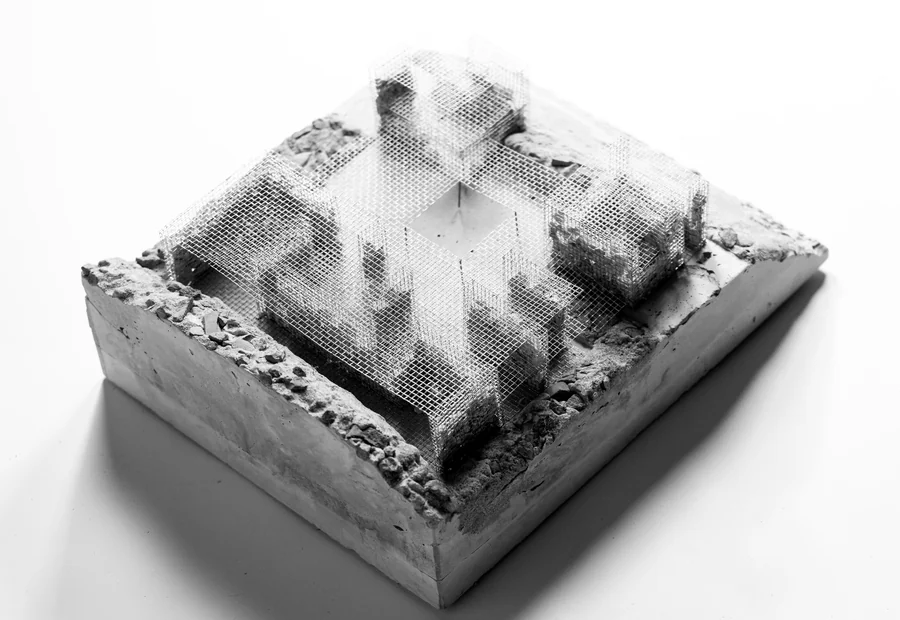
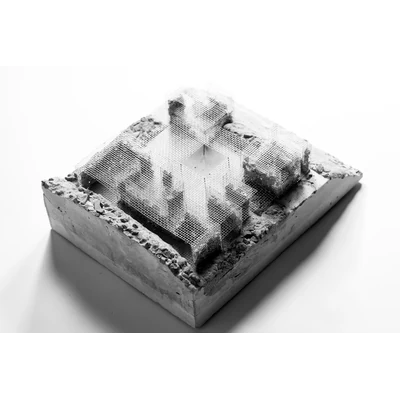
Black-and-white physical model of Curanto Cookhouse with mesh gabion walls and a slatted roof
10

Curanto Cookhouse

2024

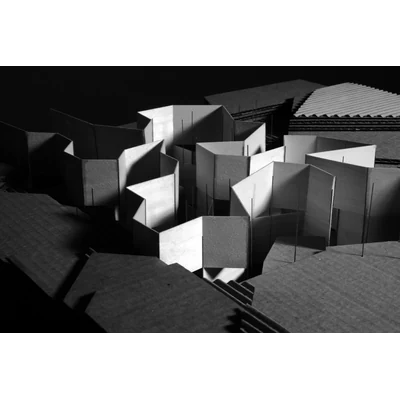
Black-and-white physical model of Woven Pavilion's folded wall enclosures
11

Woven Pavilion

2023