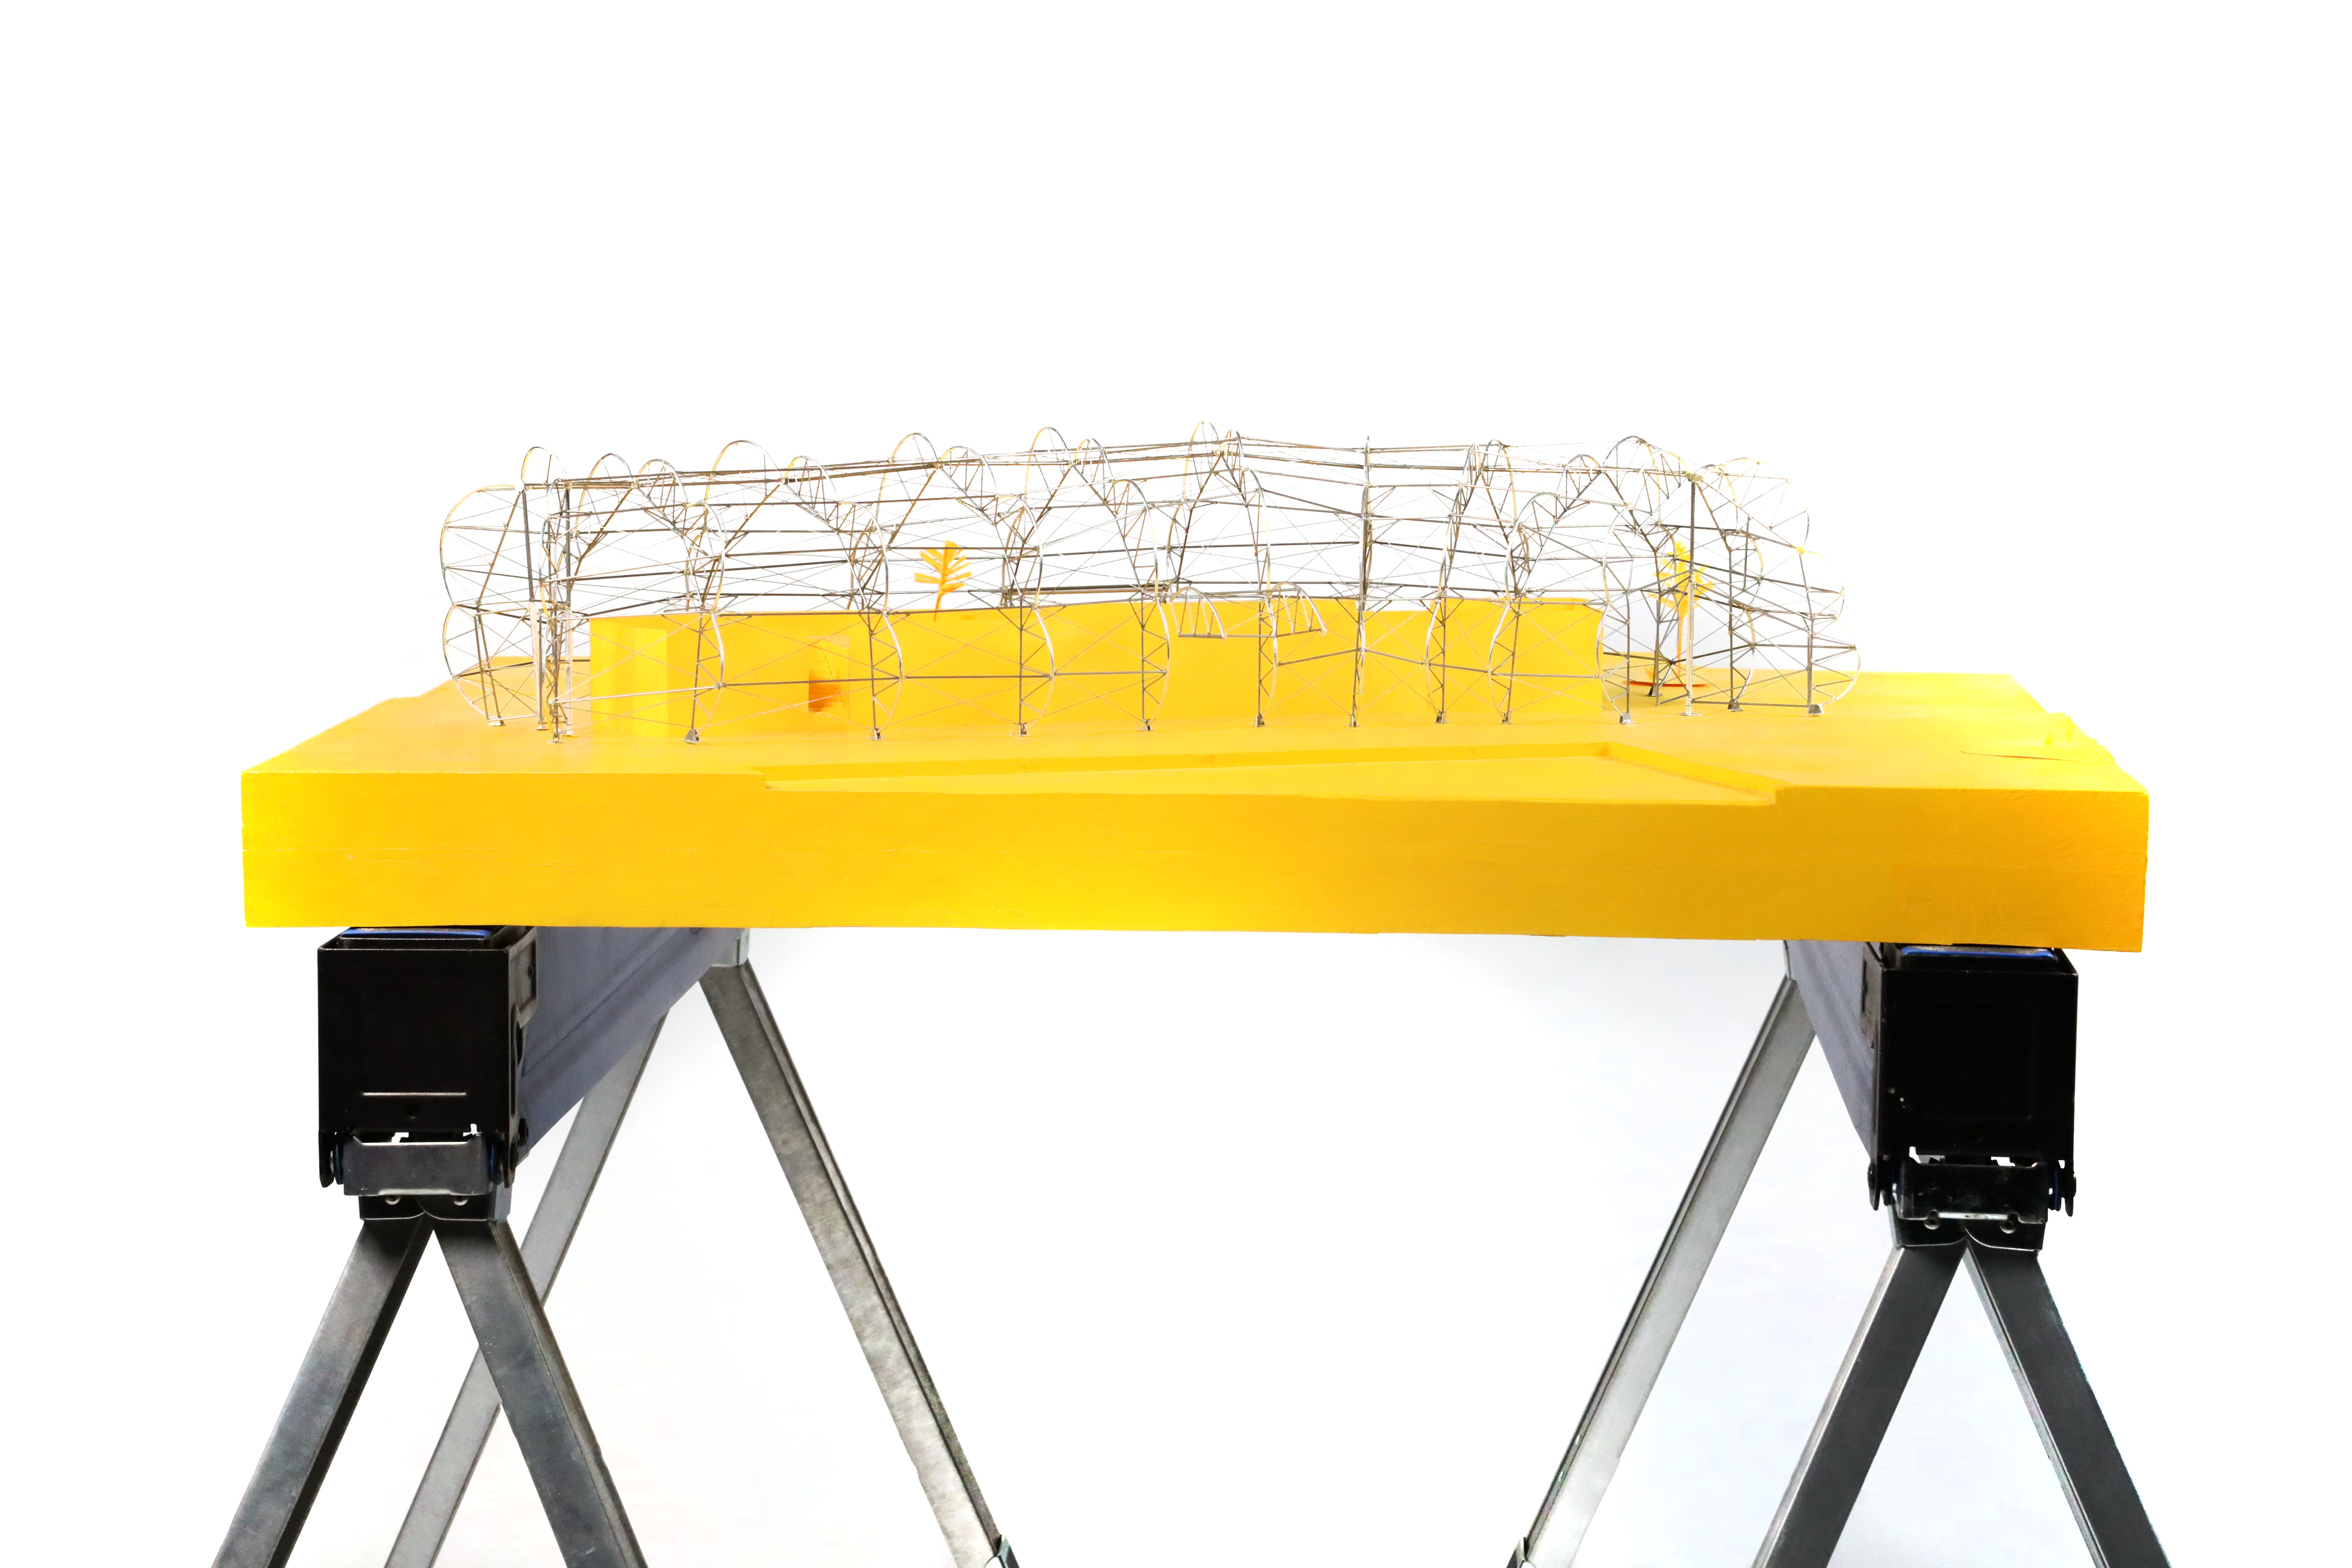
Design District Canteen
Design District Canteen by SelgasCano is a structural study of a 660-square-meter food hall on London's Greenwich Peninsula. The project examines how a lightweight system of steel, tension, and transparent membrane can become more than support, using structure to create a place of gathering, exchange, and public life.
The canteen is organized around a central spine, with food stalls at ground level and seating above. A light metal structure and stressed ETFE membrane wrap this spine, allowing the building to act as both frame and atmosphere. Its transparency creates a continuous relationship between interior and exterior, while operable panels allow air, light, and movement to pass through the market. Rather than hiding its construction, the building makes its assembly visible. Trusses, cables, braced frames, and pivoting panels define the character of the space, giving the food hall the looseness and energy of a street market. At night, the translucent envelope turns the canteen into a glowing object within the Design District, transforming structure into both performance and invitation.